 CONNECTICUT
North Haven: the room, the opening, and the site.
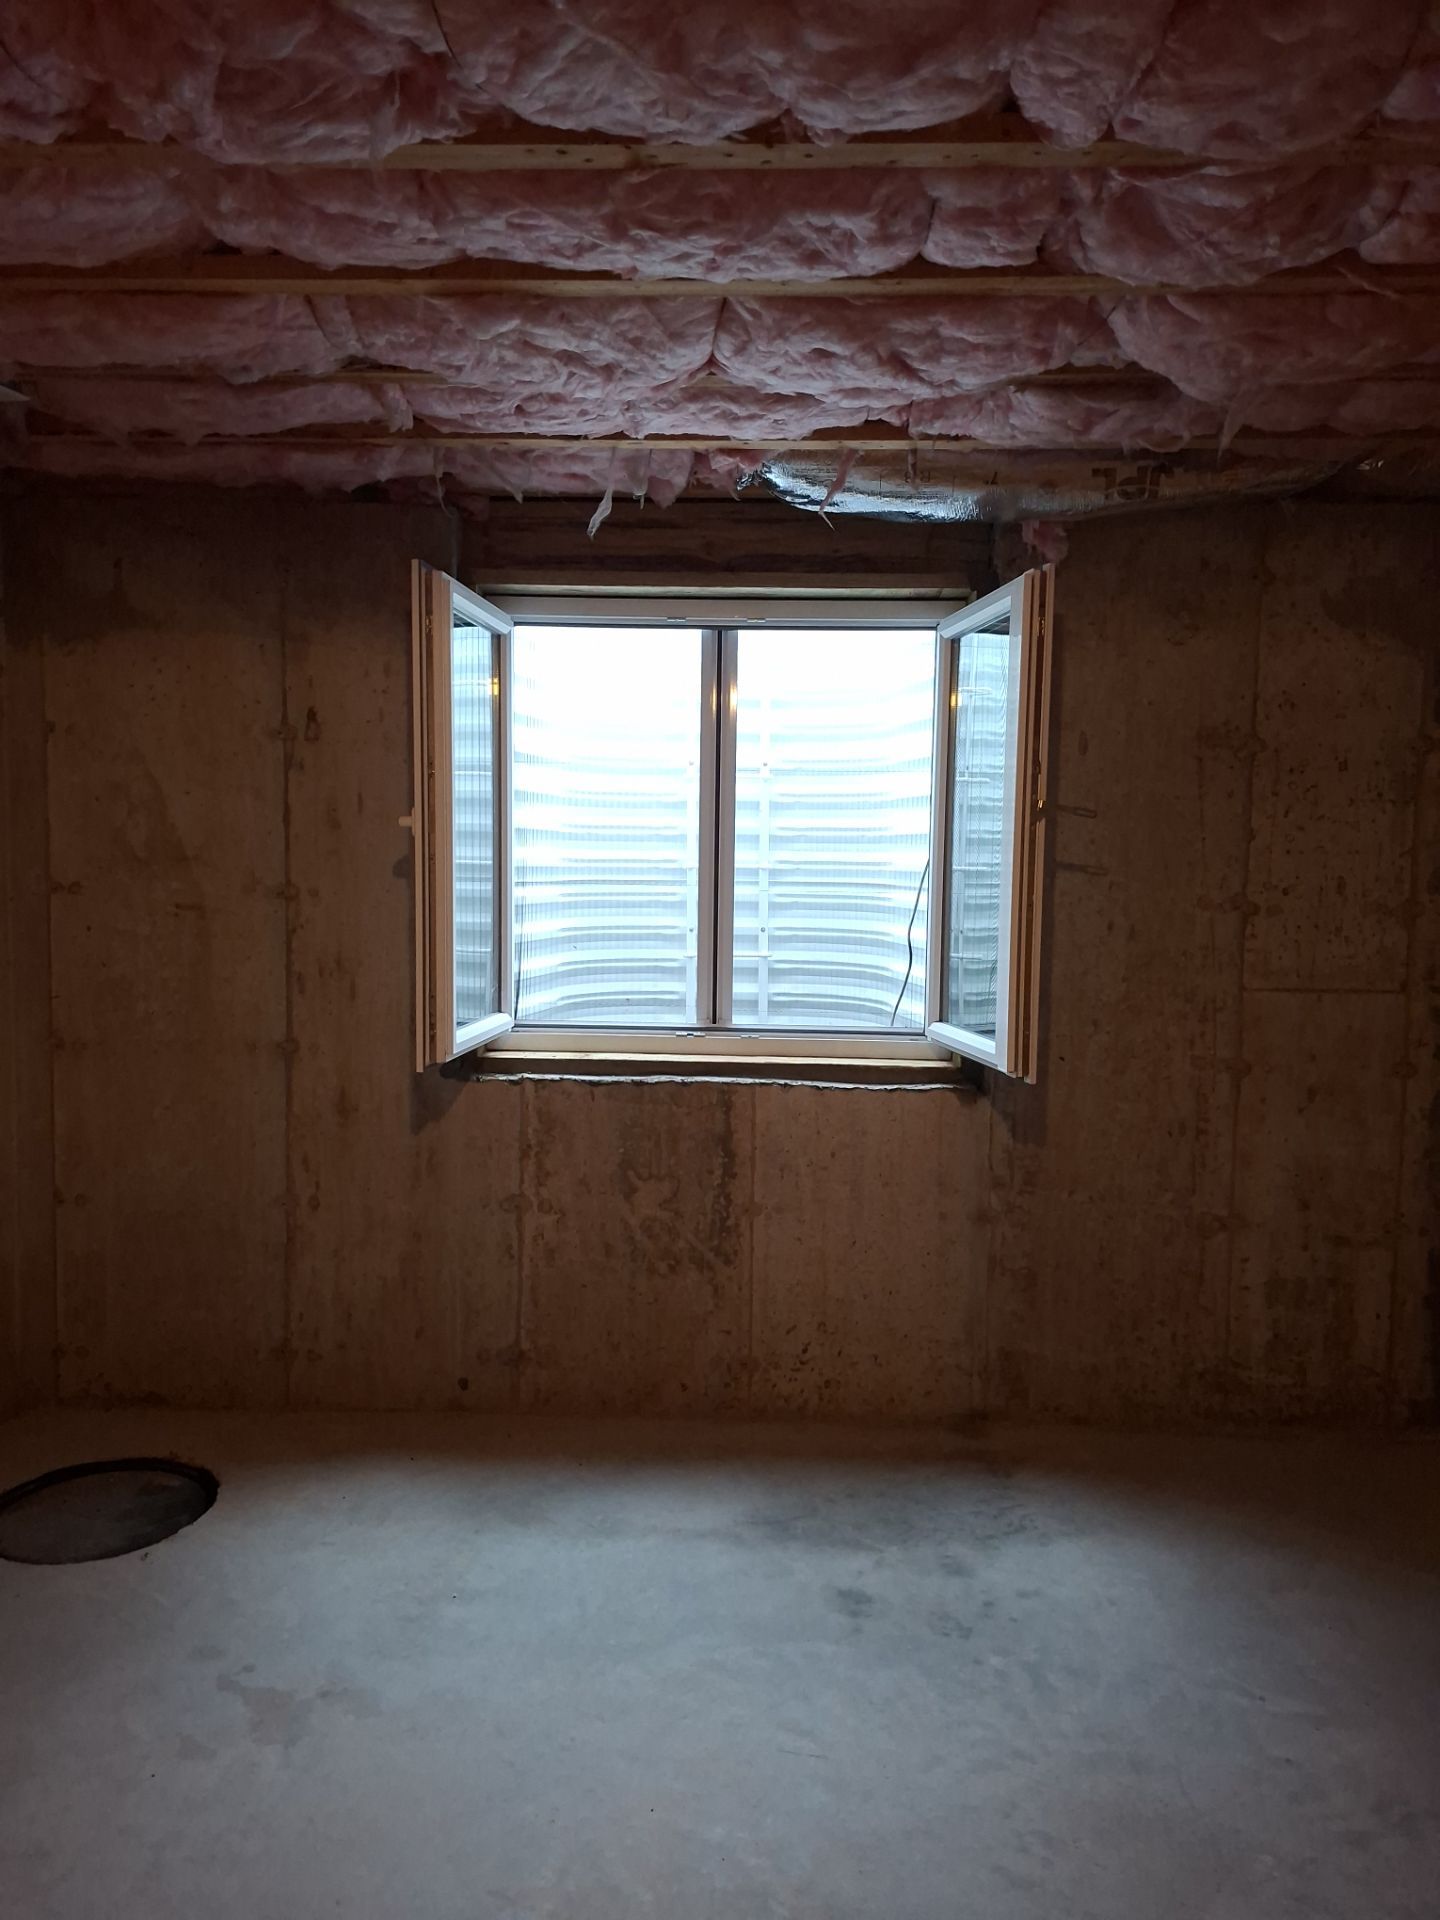
Window operation in an unfinished basement
The North Haven interior after photograph shows the installed window open into the room, with exposed foundation and ceiling construction around it. The opening can be understood in relation to the wall and floor before a finished-room layout is added.
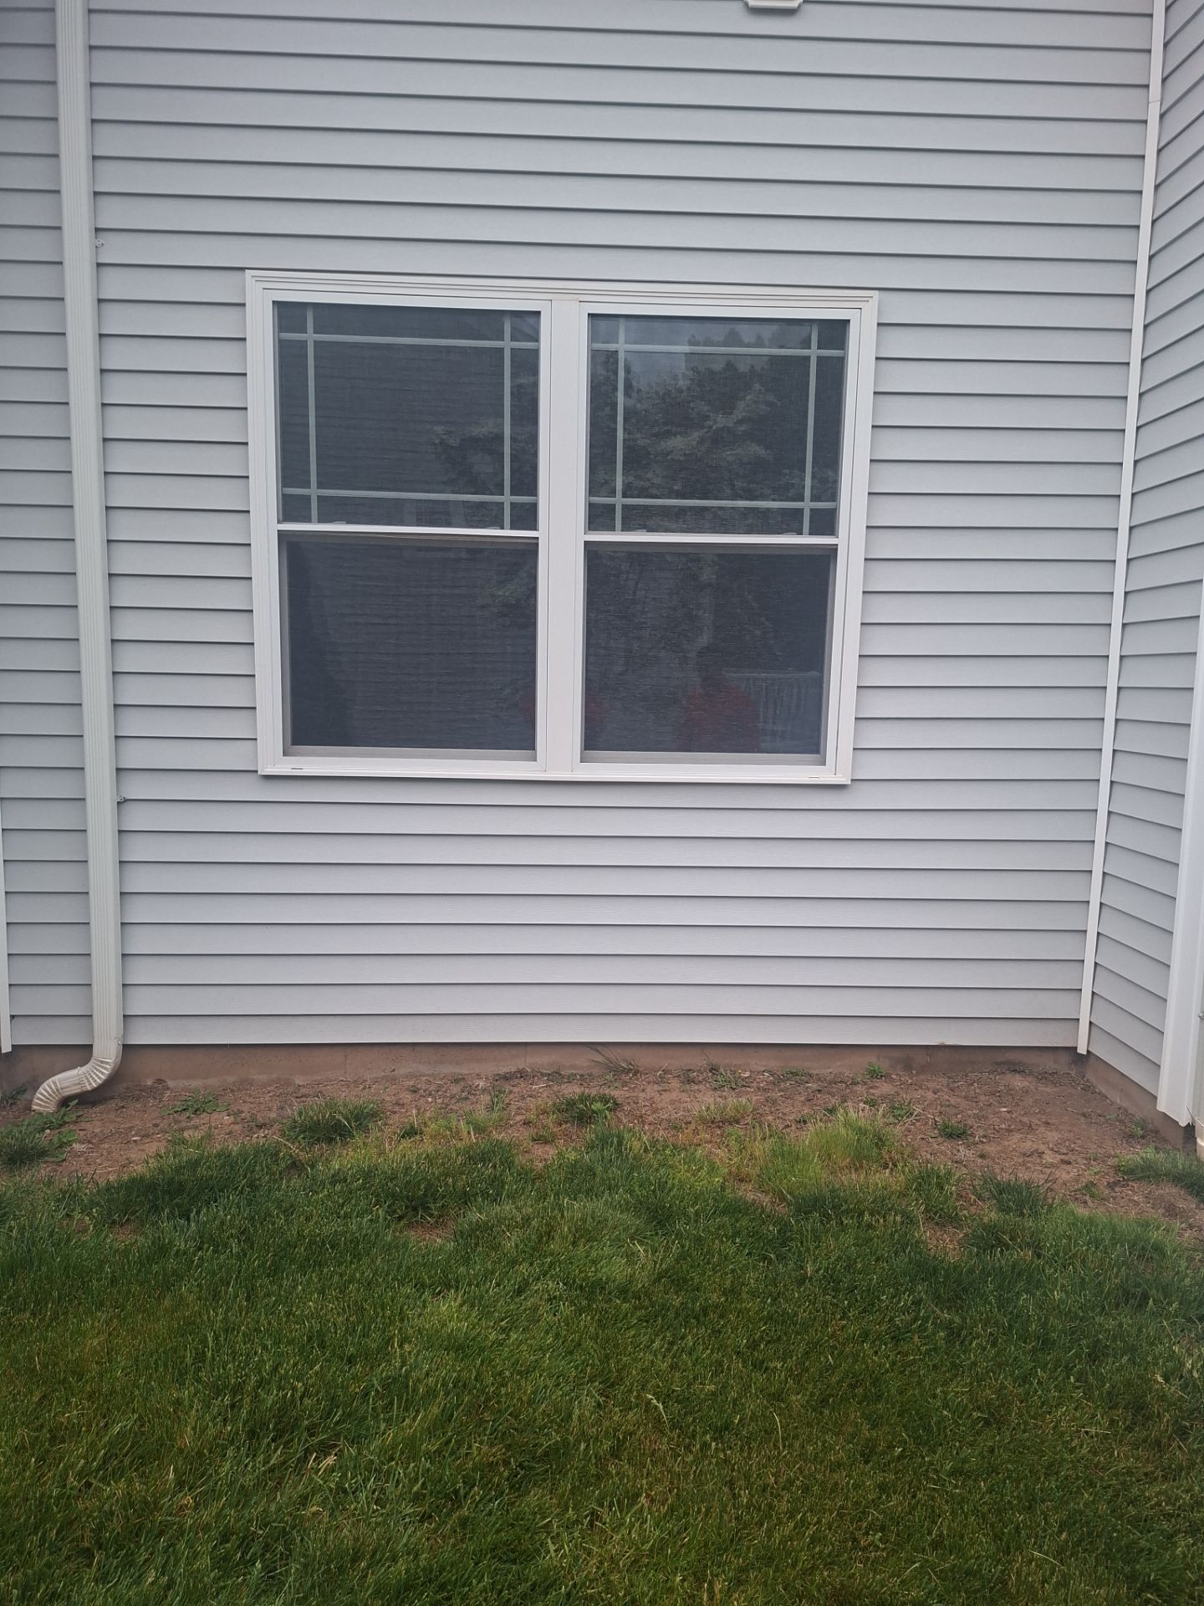
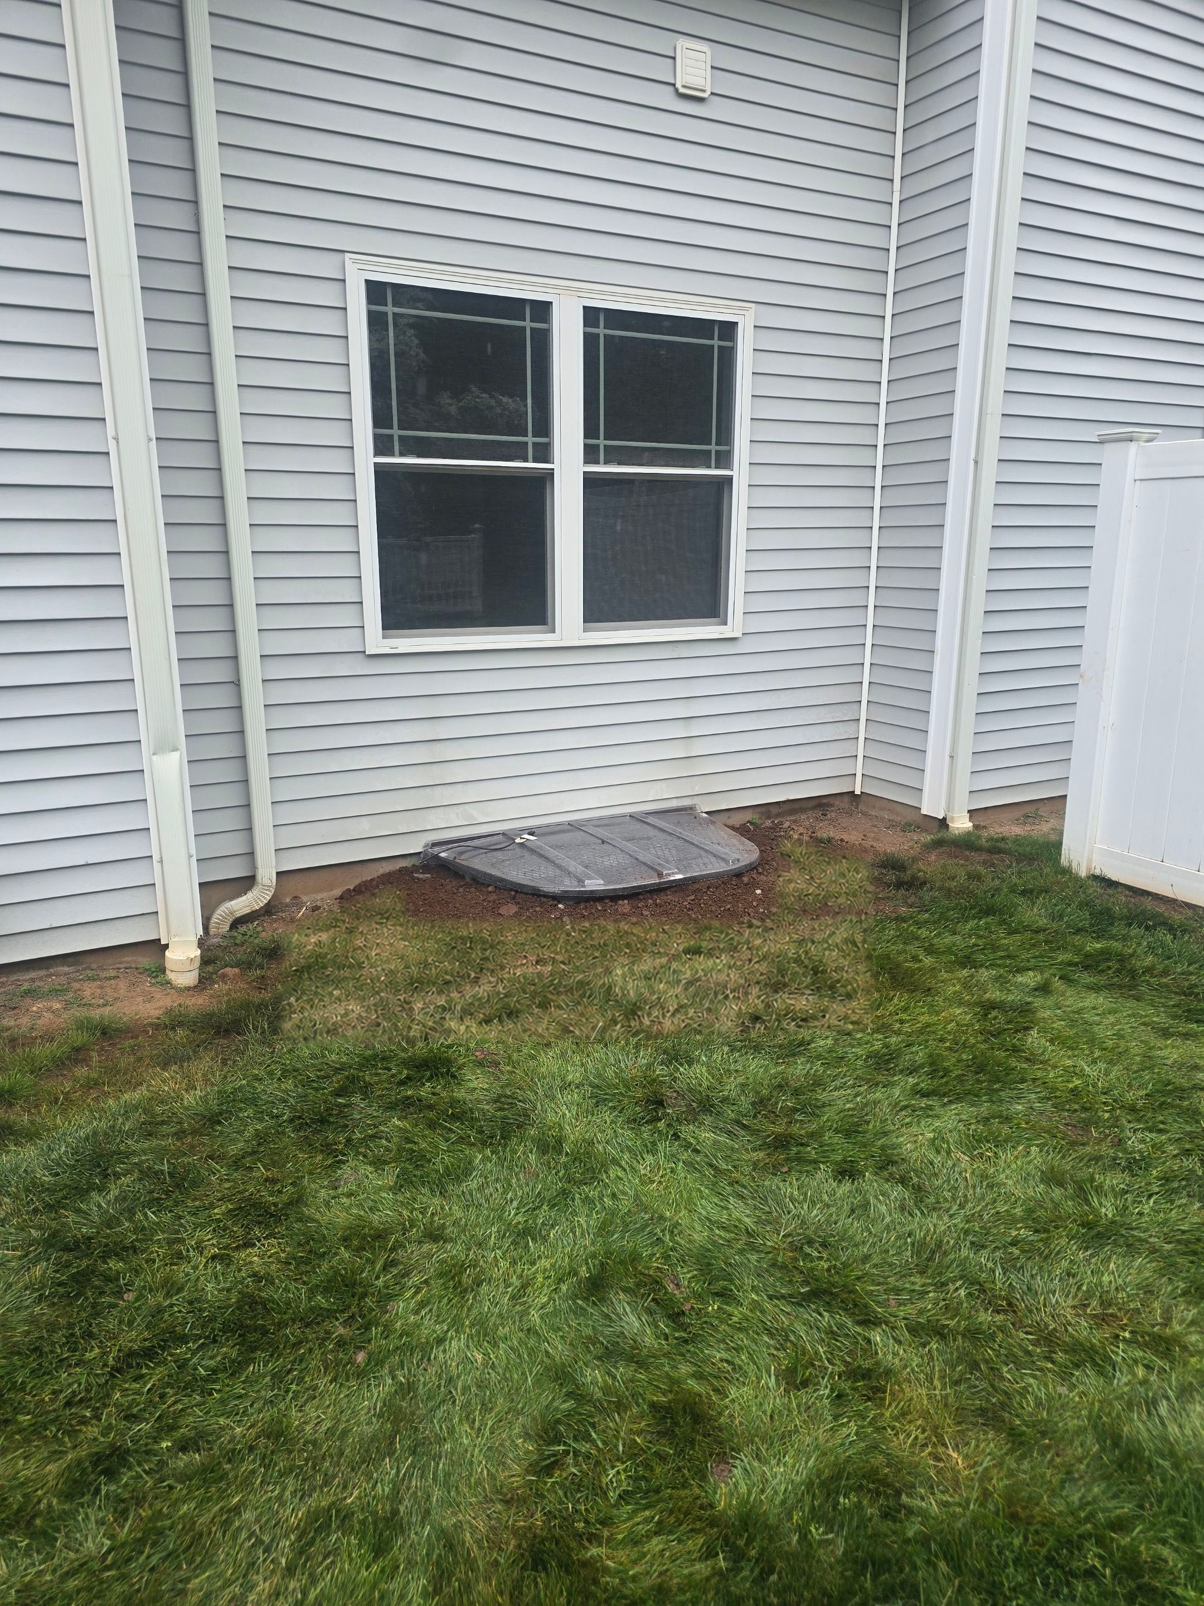
A downspout beside the exterior setting
Outside, the covered well sits below siding, with a downspout nearby and lawn beyond the immediate work area. The wider view identifies roof-water features and the available yard space together. It does not establish where a buried drainage line runs.
Plan later finishing around the operating window
If a comparable unfinished room will be renovated, keep the inward swing and approach visible in the room plan. Show the downspout and surrounding grade during the assessment. Window operation, future wall finishes, and any proposed drainage work should be explained as distinct parts of the scope.
System details visible in this project.
Window shown open
The interior photograph provides an operating view, rather than only a closed-window view.
Low exterior cover
The yard-side photo shows the cover and its position below the siding.
Well and runoff planning
Use the nearby downspout as a starting point for reviewing actual runoff; a cover alone does not describe a drainage system.
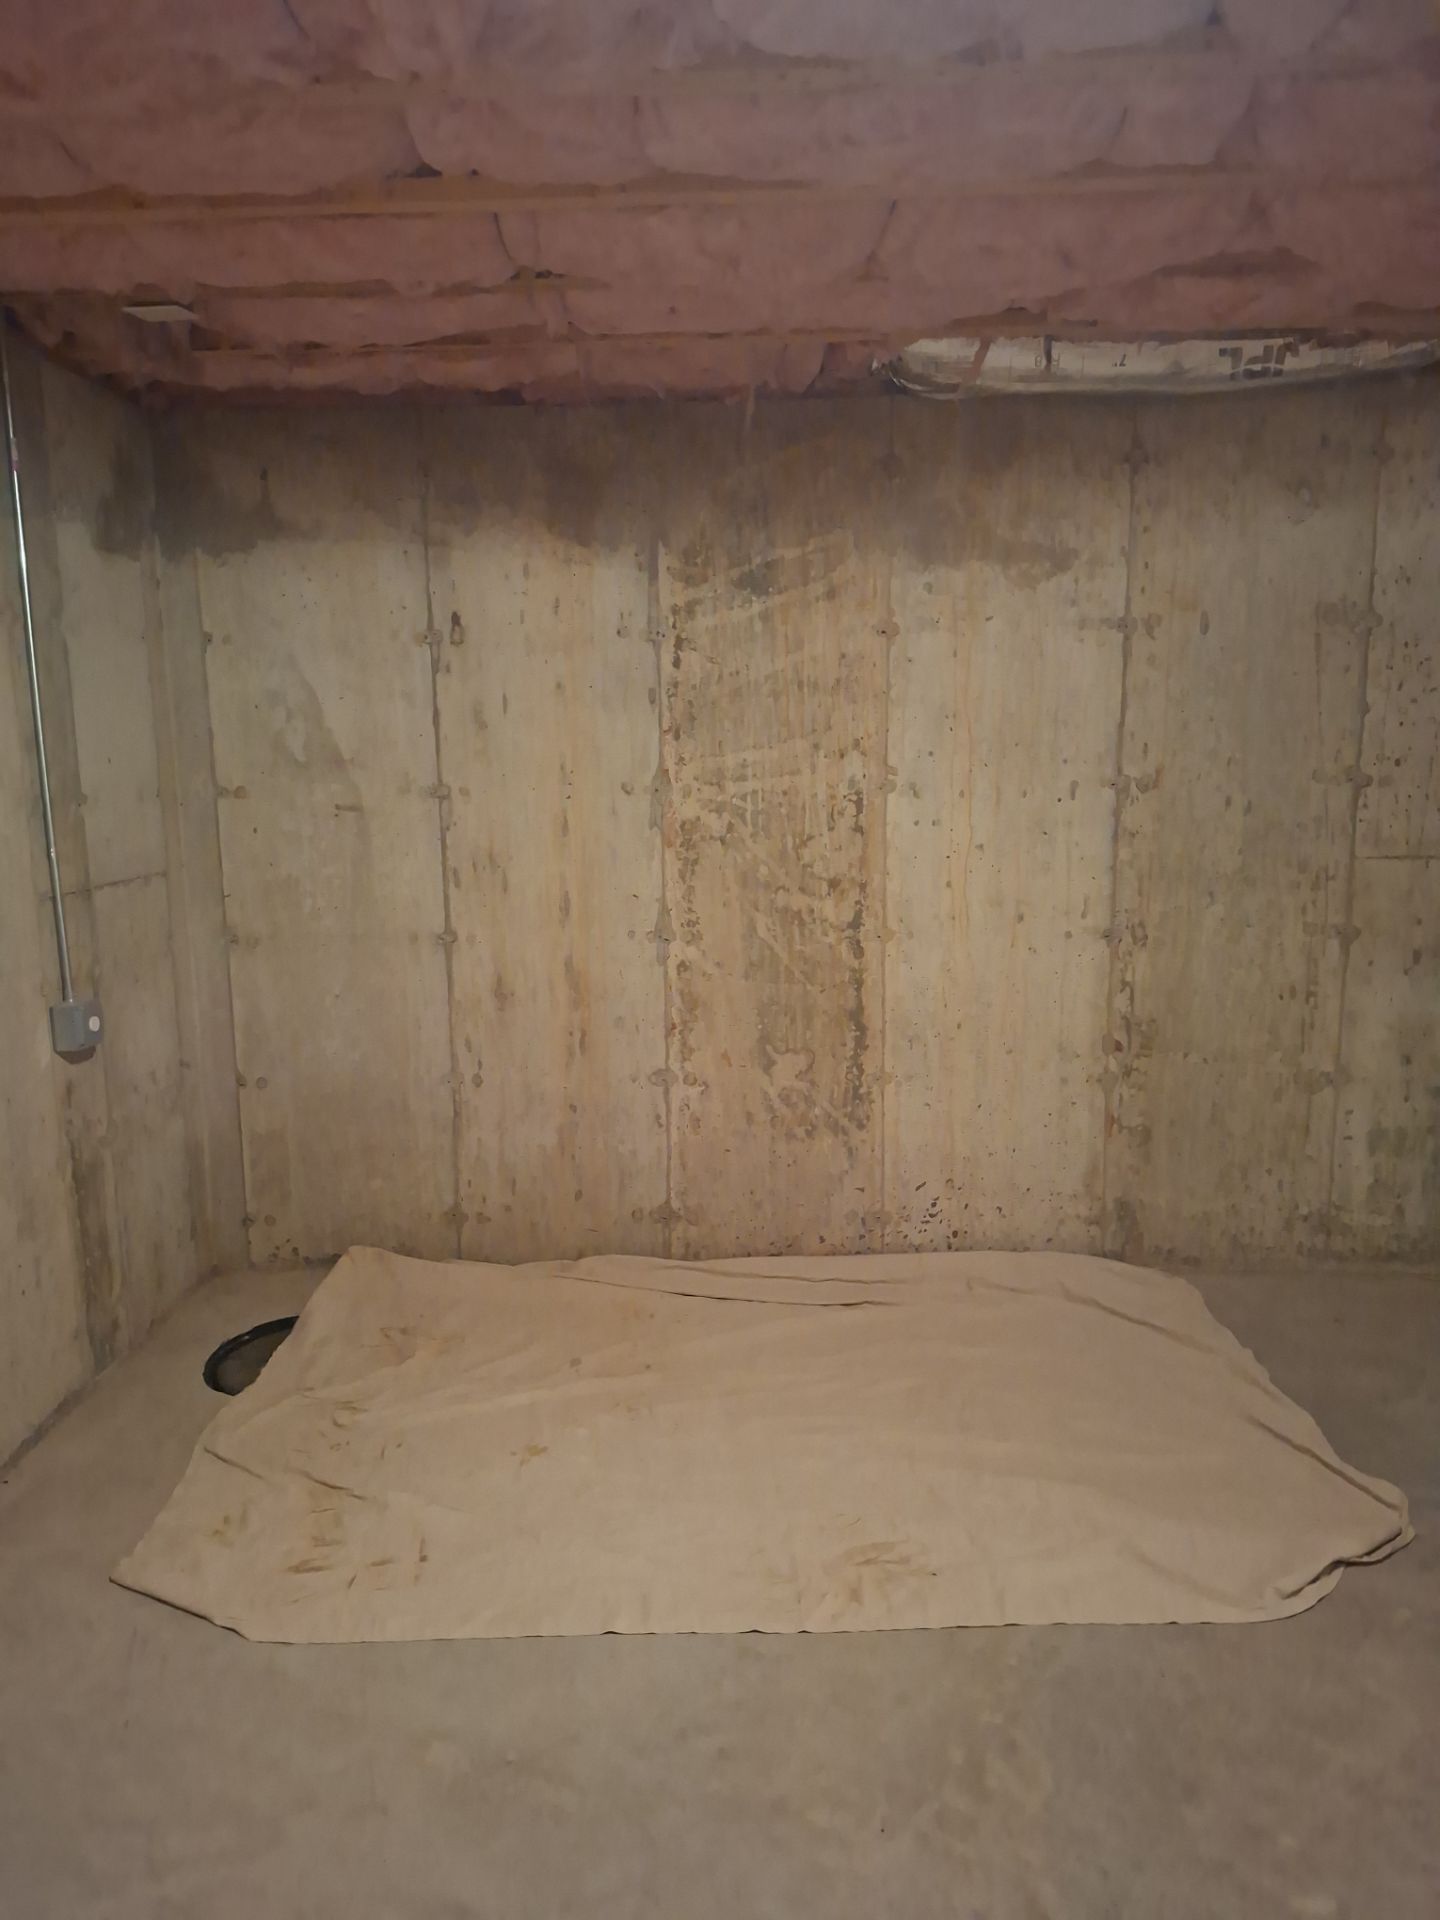
A real North Haven installation.
The same installation from outside.
North Haven permits and project documents.
North Haven’s Building Office describes plan review and permits as part of its code-enforcement role. It offers online building permit applications and status tracking through City Squared. Before submitting, confirm the documents and scope needed for the proposed alteration. Establish who is handling the application and subsequent inspection coordination, especially if other basement work is happening at the same time.
Official planning resources
Local resource links checked October 22, 2026. Confirm requirements for your proposed scope with the relevant department.
Questions before you begin.
Which North Haven project is closest to an unfinished basement?
The gallery includes North Haven interior photos with exposed foundation and ceiling construction. Those views can be a useful reference when discussing a new opening, while the team assesses the details of your own wall.
Can I choose a cover after selecting the window?
Discuss the window, well, access features, and cover together before finalizing the scope. Fit and operation depend on the complete arrangement, and an existing cover may not suit a different well or window.
Where can I track a North Haven permit?
The town’s Building Office directs applicants to City Squared for online applications and status tracking. Use the current town link and ask the office which documents and inspections apply to your project.
Questions for a similar North Haven layout.
- Where will future walls, storage, and furniture sit around the open sash?
- Where does the nearby downspout discharge now?
- Which cover, access, and drainage components are included in the proposed system?
For the shared preparation steps, use our Connecticut planning checklist.