 CONNECTICUT
Bring the complete route into early design.
Start with the proposed room use and the existing building conditions. Identify the basement floor level, window location, foundation wall, ceiling features, and the area outside the opening. A large window drawn in isolation can conceal conflicts with furniture, overhead services, landscaping, or the space required for the well.
Discuss the occupant’s route from the room to the window, through the opening, into the well, and onward into the yard. An inward-opening sash occupies room-side space. A cover or grate introduces another operating component. Record these relationships on the same coordinated plan rather than treating the exterior accessories as a later selection.
- Proposed use and scope of alteration, including any larger basement renovation.
- Interior approach, furniture zones, ceiling features, heaters, and nearby services.
- Exterior grade, steps, paths, downspouts, planted beds, and permanent surfaces.
- The window’s fully open position and the well, cover, grate, and ladder arrangement.
Separate product dimensions from the usable opening.
A catalog size, frame size, rough opening, and net clear opening describe different things. Ask for the specific manufacturer and model information before placing dimensions on a schedule. Review the selected sash movement and screen arrangement along with the opening available in the operating position.
For the exterior system, request the well dimensions and material, proposed access feature, cover and grate specifications, and the documented release method. A photograph can show a configuration, but it cannot substitute for the current product submittal. Where the arrangement changes during design, update the window schedule and the associated exterior information together.
| Coordinate | Information to request | Where it belongs |
|---|---|---|
| Window | Model, frame and rough-opening dimensions, documented usable opening, operation and glazing | Window schedule and relevant plan/detail references |
| Well and access | Well footprint/depth, ladder or step arrangement and relationship to grade | Exterior plan and coordinated section |
| Cover and grate | Product identification, fit, release operation and stated load information | Product submittal and access notes |
| Water management | Proposed drainage scope, connection assumptions and maintenance access | Site/drainage information coordinated with the relevant professional |
Resolve the foundation and grade interfaces.
Provide available foundation drawings, alteration records, and measured existing conditions. Identify the wall material and any known earlier openings or repairs. The appropriate design professional should determine what structural information and opening-support details the project needs; the installation proposal should identify which design work is included and which is furnished by others.
Outside, locate the proposed well relative to the finished grade and nearby site features. Roof runoff, existing drains, retaining structures, and restricted access can affect coordination. Describe known water history in the brief and distinguish the well installation from any separate waterproofing or drainage design.
Where access is tight, include a wider elevation or site view. A well beside entry steps or paving may look workable in a close-up while the wider route remains unresolved. Confirm the location before other trades commit to final exterior work.
Set up a clear drawing and revision review.
Send the current drawing issue with its date, relevant sheets, and the stage of the project. Highlight the proposed opening and list the questions you want answered. Keep superseded product selections separate from the current package so an estimate is not prepared against an earlier layout.
Record assumptions about field verification, design responsibility, permit submissions, inspections, and finish work. Ask who will respond to a product substitution or site discrepancy, and how a change is approved before construction continues. A useful coordination record names the decision, the responsible person, and the drawing or proposal that must be updated.
- Concept review: opening location, room use, exterior feasibility and initial system discussion.
- Design coordination: selected products, relevant dimensions, site interfaces and outstanding decisions.
- Pre-installation review: current approved information, field verification, scope boundaries and inspection sequence.
- Closeout: supplied product documents, operating instructions and project-specific records.
Define the information needed for handover.
Ask which manufacturer sheets, maintenance instructions, and installation records can be supplied for the products actually installed. Identify any closeout documents required by the owner, general contractor, or building department before the work is scheduled.
If an as-built condition differs from the design, document it through the project’s agreed process. Keep the final product identification tied to the installed location. Inspection acceptance, room approval, and the final determination of applicable requirements remain part of the project’s municipal and professional review.
Look at the project in context.
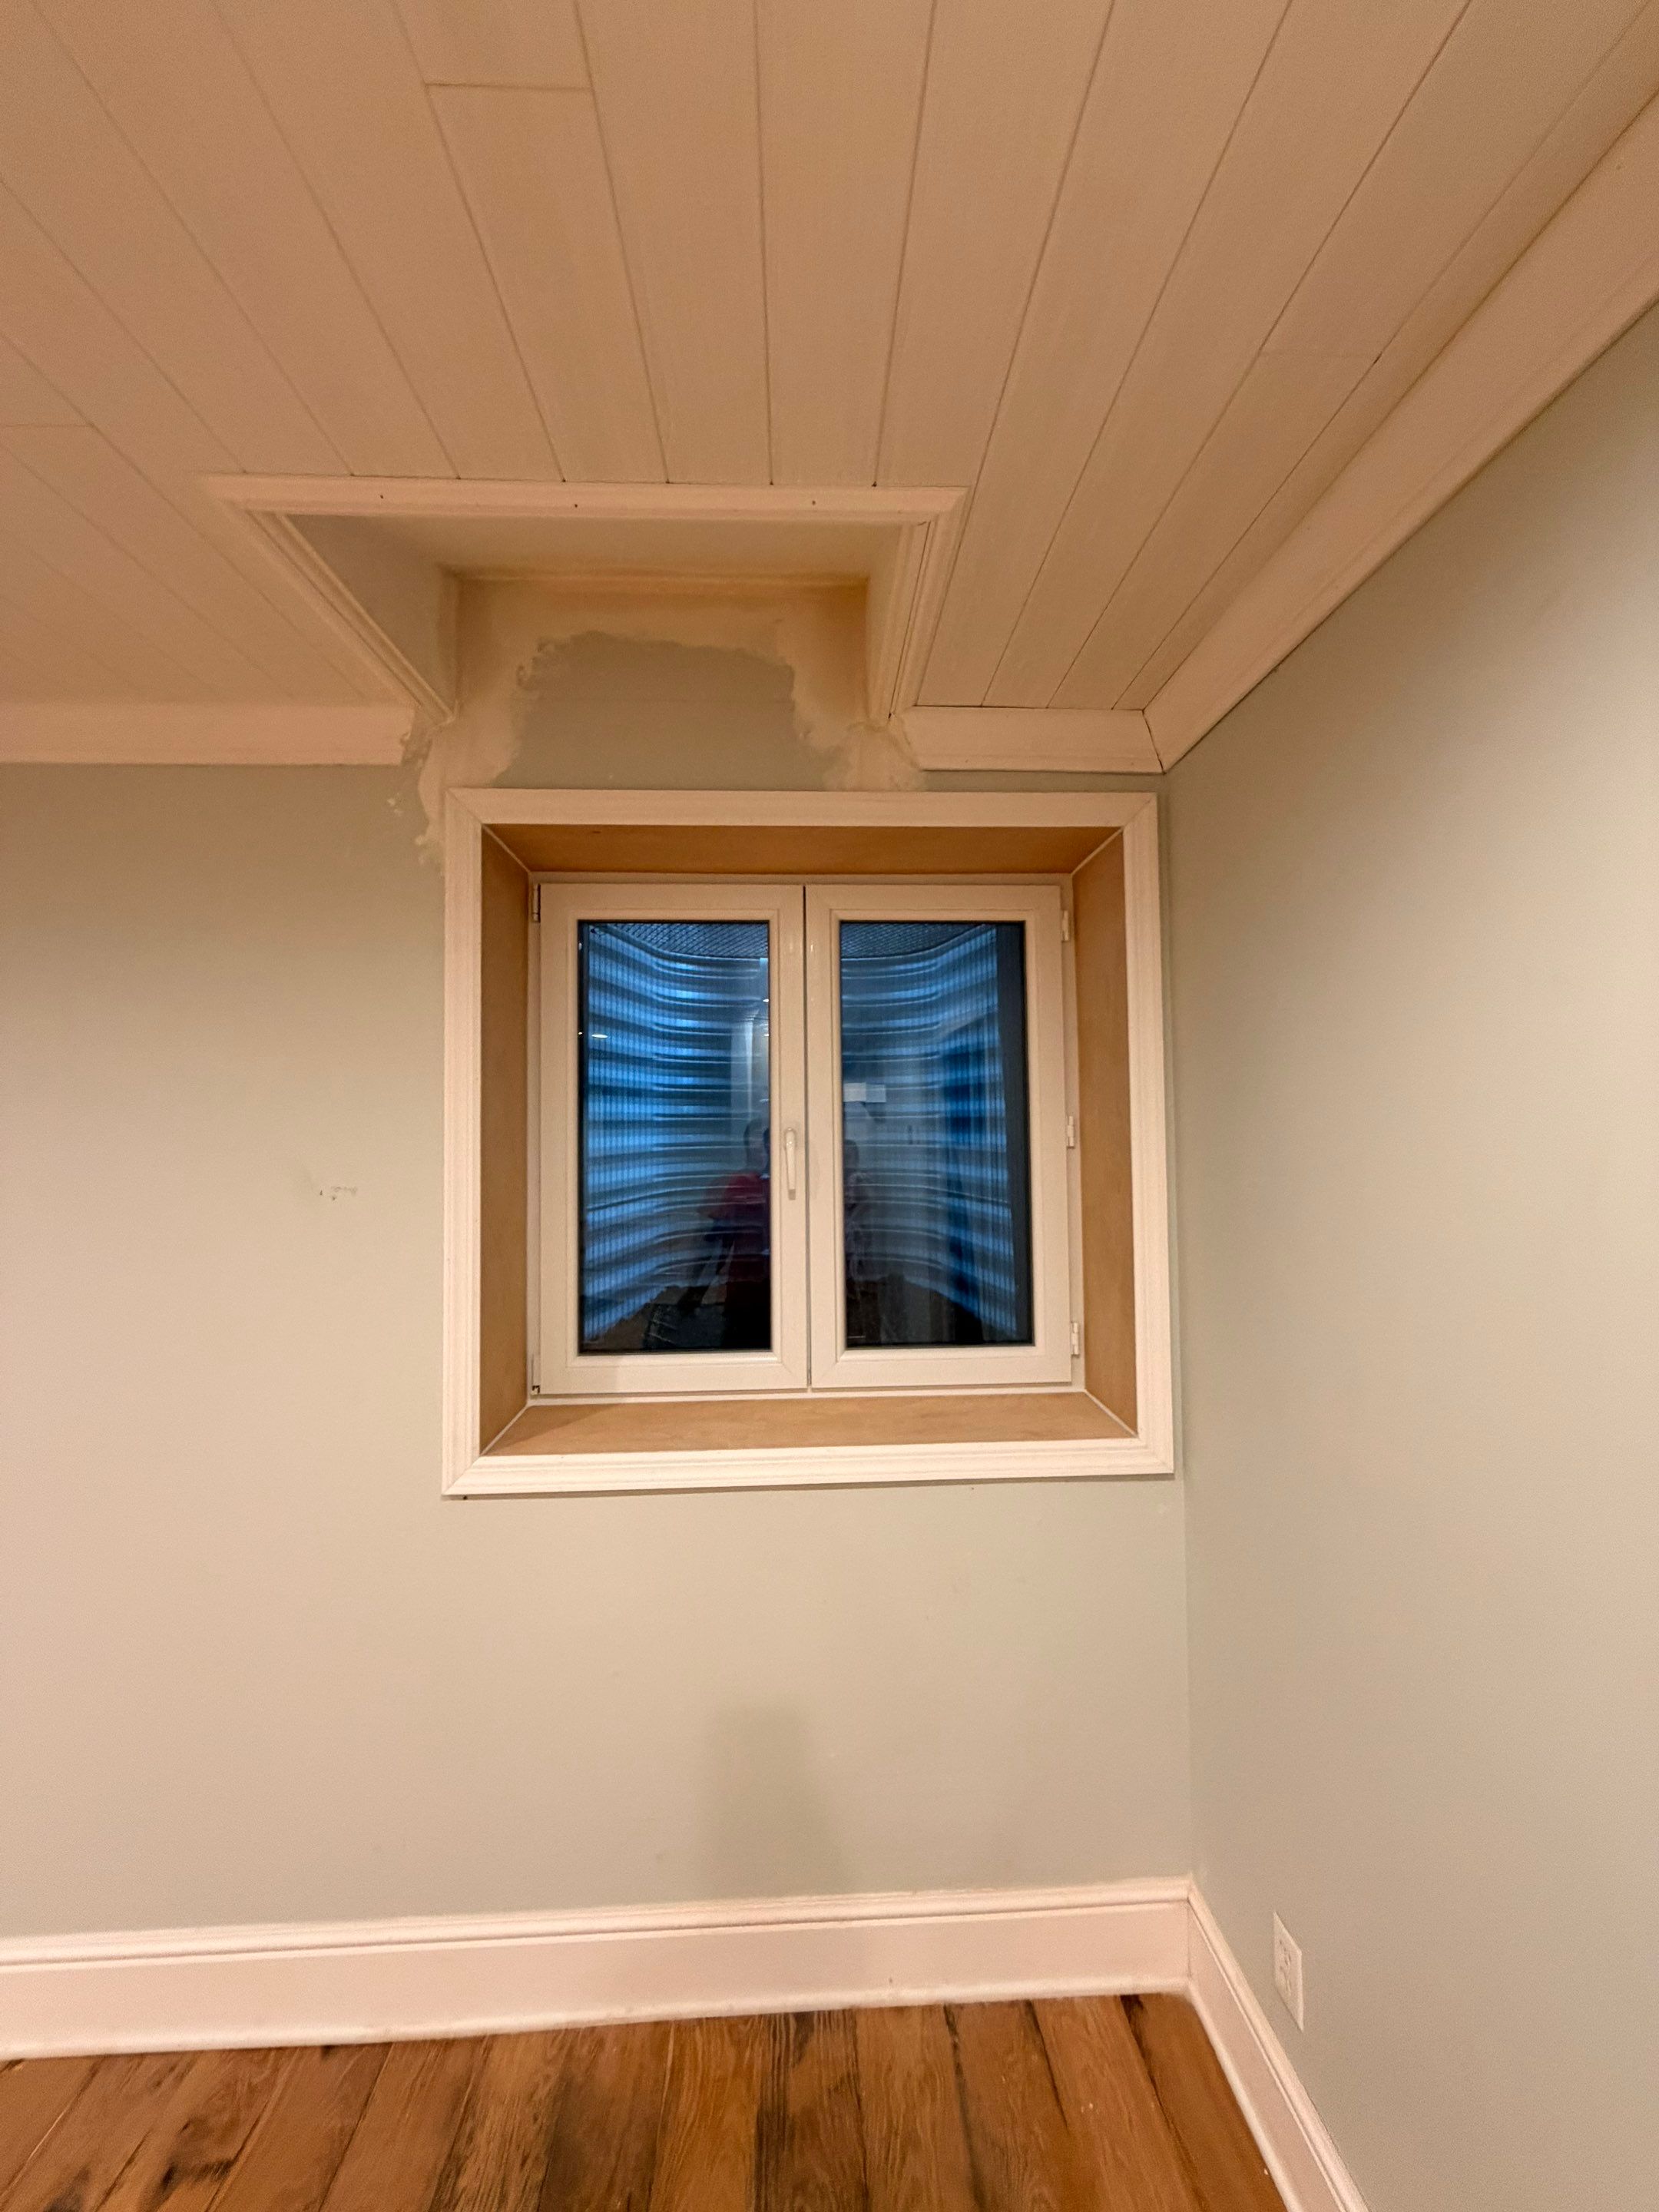
The New Canaan interior shows a larger two-panel opening beneath a ceiling projection. It is a useful visual example for discussing the relationship between an opening and existing room features; it is not a dimensioned construction detail.
Explore the New Canaan project story ↗What to send with your enquiry.
- Project town, property type, proposed room use, and design stage.
- Relevant plan, elevation, and section sheets with issue dates.
- Window schedule and any products already specified.
- Wide interior/exterior photos and available field measurements.
- Known foundation alterations, water history, site restrictions, and target milestones.
- The document or coordination question you need the team to address.
The brief is a blank planning checklist. Attach relevant photos or drawings in your email app after reviewing your message.
Questions from architects & designers.
Can I request product documents before completing the drawings?
Yes—start with the proposed arrangement and identify the documents you need. Ask the team to confirm the current product, available manufacturer information, and who will supply each item. Do not assume that a generic package sheet describes the final installation.
Can you provide an engineered opening detail?
Discuss the required design work and responsibility at the outset. The proposal should state whether project-specific professional design is included or supplied by your project team. A product drawing or installation photo is not an engineered detail for a particular foundation.
Should I show the cover and ladder in the design discussion?
Yes. They affect the complete route and product coordination. Identify the proposed well, access feature, cover and grate alongside the window, and request their current operating and fit information.
How should revisions be sent?
Use a dated drawing issue or clearly identified revision, show what changed, and name the person authorized to approve it. Ask for confirmation of any effect on the estimate, product selection, permit information, or installation sequence.