 CONNECTICUT
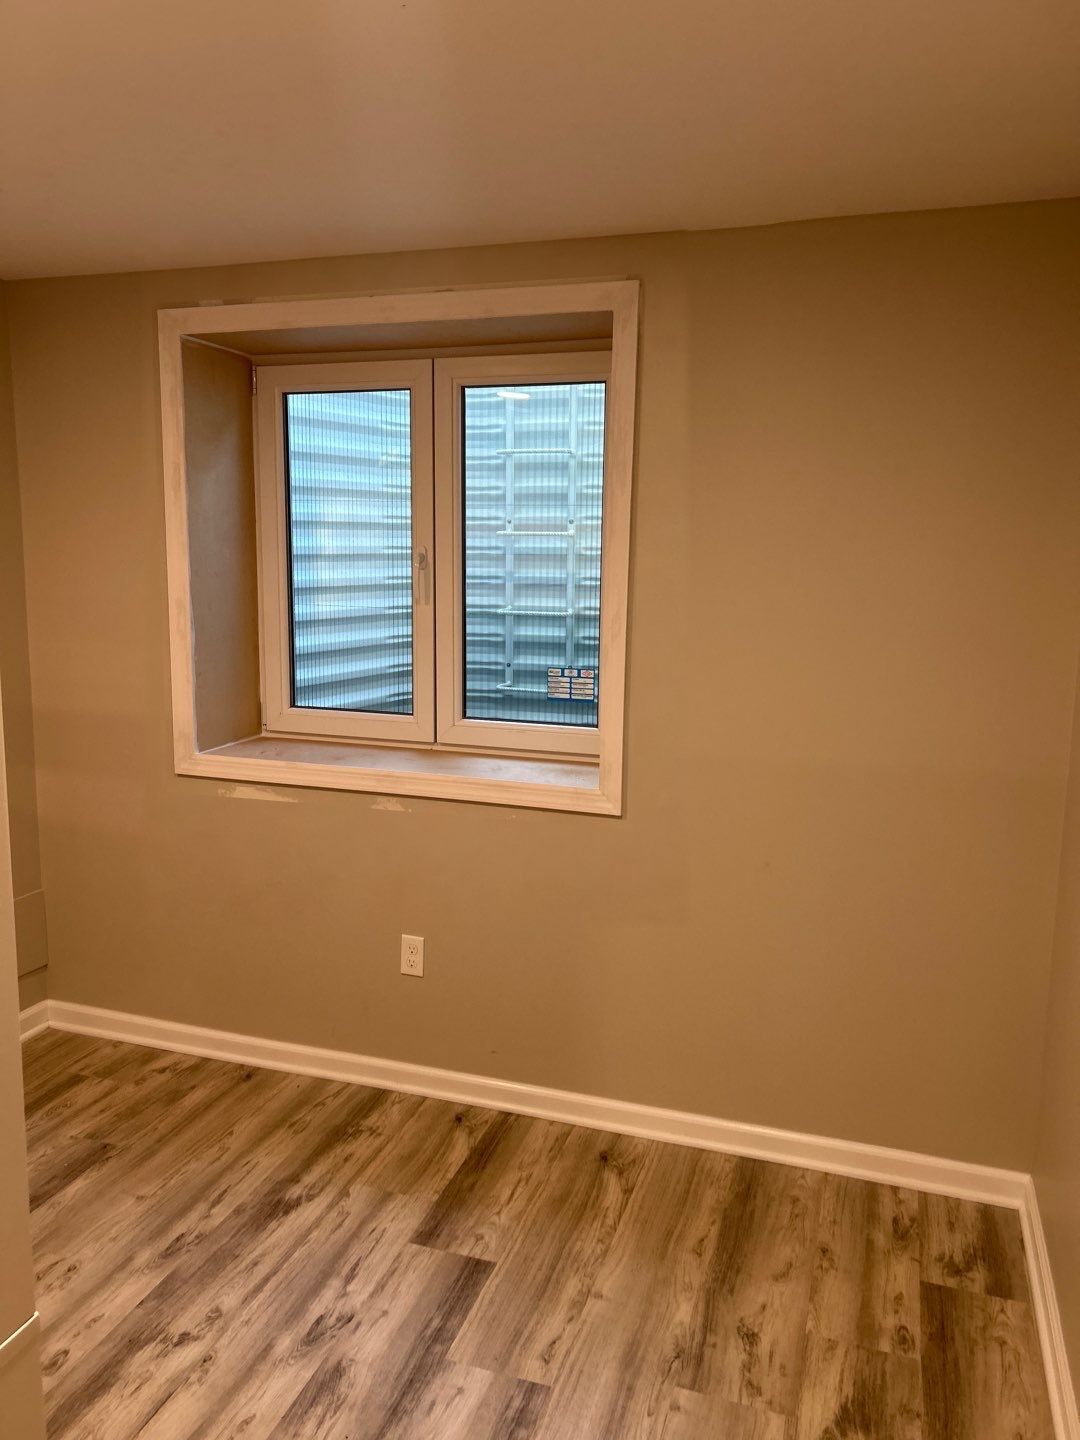
Separate the loss, the repair, and the planned improvement.
Describe whether the enquiry follows a water event, concerns an existing window or well, or forms part of a planned basement reconstruction. Those starting points can lead to different scopes. Identify the condition that needs attention and the owner’s intended use of the room after the restoration work.
A new window, well cover, drain, sump pump, and broader waterproofing service are different components. Do not assume that replacing one resolves the cause of an unrelated moisture problem. Share the assessments already available and identify which questions still need investigation by the appropriate professional.
Where an insurer or adjuster is involved, keep the proposed work clear. Distinguish the repair or replacement scope from any owner-requested upgrade. Egress Pros’ project assessment does not determine policy coverage, reimbursement, or claim approval; those decisions belong with the relevant parties.
Document the condition before reconstruction hides it.
Provide photographs of the inside and outside of the same opening, including the wider wall and yard. Include accessible records of the existing window, well, cover, ladder, and visible water paths. Date the images and distinguish the pre-existing condition from later work by other trades.
Identify reports or observations about the source of moisture, foundation repairs, roof runoff, existing drains, and prior alterations. Share only the project information needed for the assessment; keep customer financial, medical, or unrelated claim details out of the initial brief.
- Property town, affected opening and current access to the work area.
- Known damage, existing product condition and any measures already in place.
- Available moisture/foundation reports relevant to the proposed work.
- Planned remediation, drying, reconstruction and separate trade activities.
- Who can authorize changes to the restoration and egress scopes.
Coordinate the exterior water questions explicitly.
A covered well can limit material entering from above, while drainage addresses water that reaches the system. Review roof runoff, the surrounding grade, and any existing drainage features as part of the site assessment. An exterior photograph cannot establish the route or condition of a buried pipe.
Ask the proposal to identify the drainage work included, any assumptions about an existing connection, and any separate investigation or waterproofing work. If another contractor is responsible for water management, agree the interface before either scope is closed in. Keep the product selection and maintenance access aligned with that arrangement.
| Question | Why it matters | Who to coordinate |
|---|---|---|
| What condition prompted the work? | Avoids confusing a damaged component with an unresolved moisture source. | Owner and restoration lead |
| What water-management work is proposed? | Defines the boundary between the well and separate drainage/waterproofing tasks. | Installation team and relevant specialist |
| Which finishes are being rebuilt? | Keeps opening location and operation connected to the reconstructed room. | Reconstruction lead and designer |
| Who approves an upgrade or scope change? | Keeps repair and additional improvement decisions clear. | Authorized owner/contracting parties |
Sequence the opening with room reconstruction.
Before walls and trim are completed, coordinate the final opening, window operation, and approach within the room plan. Identify who handles any affected insulation, wall repair, painting, flooring, electrical work, or heating equipment. Record the handoff condition expected from each trade.
Outside, coordinate the well footprint, cover operation, access feature, and the route into the yard. If restoration work also changes grading or landscaping, resolve that relationship with the installation scope. The timing should reflect actual site readiness and approvals rather than an assumed standard installation period.
Occupied-home logistics also matter: identify who speaks to the customer, how access is arranged, and which areas need protection. Explain any known restrictions at the start so the assessment can consider them rather than discovering them on the installation date.
Leave a useful record for the owner and project file.
Keep the final product information, scope changes, available installation records, and operating instructions together. Ask for a demonstration of the actual window and access components. Identify the appropriate contact for product operation, service, or a concern that falls outside the egress scope.
Compare the completed work with the agreed repair and upgrade items. Record remaining restoration or finish work separately from the installed escape system. If an inspection or project closeout record is needed, establish that requirement with the building department and contracting parties before handover.
Look at the project in context.
The East Lyme project shows a finished interior and a covered well near a downspout. The photographs help identify interior finishes and exterior runoff features to discuss; they do not document the cause of a loss or an insurance outcome.
Explore the East Lyme project story ↗What to send with your enquiry.
- Company and lead contact, town, property type, and current restoration stage.
- Reason for the egress enquiry and components affected.
- Relevant condition photos and available investigation reports.
- Planned room use, reconstruction work, and other trades involved.
- Known exterior water features and proposed drainage/waterproofing responsibility.
- Authorized contact for scope decisions and desired assessment timing.
The brief is a blank planning checklist. Attach relevant photos or drawings in your email app after reviewing your message.
Questions from restoration professionals.
Does a new cover repair a basement water problem?
A cover and a water-management system have different roles. Explain the known condition and ask the team to define the cover, well, drainage, and any separate work in the proposed scope.
Can a damaged opening be evaluated during reconstruction?
Bring the location, condition photos, relevant reports, and planned reconstruction details to the Connecticut team. Assessment and scheduling depend on the actual site and the coordination needed with other trades.
Will the work be covered by insurance?
Coverage is not established by this guide or a product selection. Keep the proposed scope clear and discuss coverage and authorization with the insurer, adjuster, owner, and other relevant contracting parties.
What records should we request at handover?
Ask for the product identification and instructions, available installation/closeout records, agreed scope changes, and the project’s required inspection documentation. Identify any separate restoration work still outstanding.