 CONNECTICUT
Home / Connecticut project stories
Real homes. Real installations.
Connecticut project stories
Explore five installations in detail, with interior and exterior before-and-after photos and practical ideas for planning your own home.
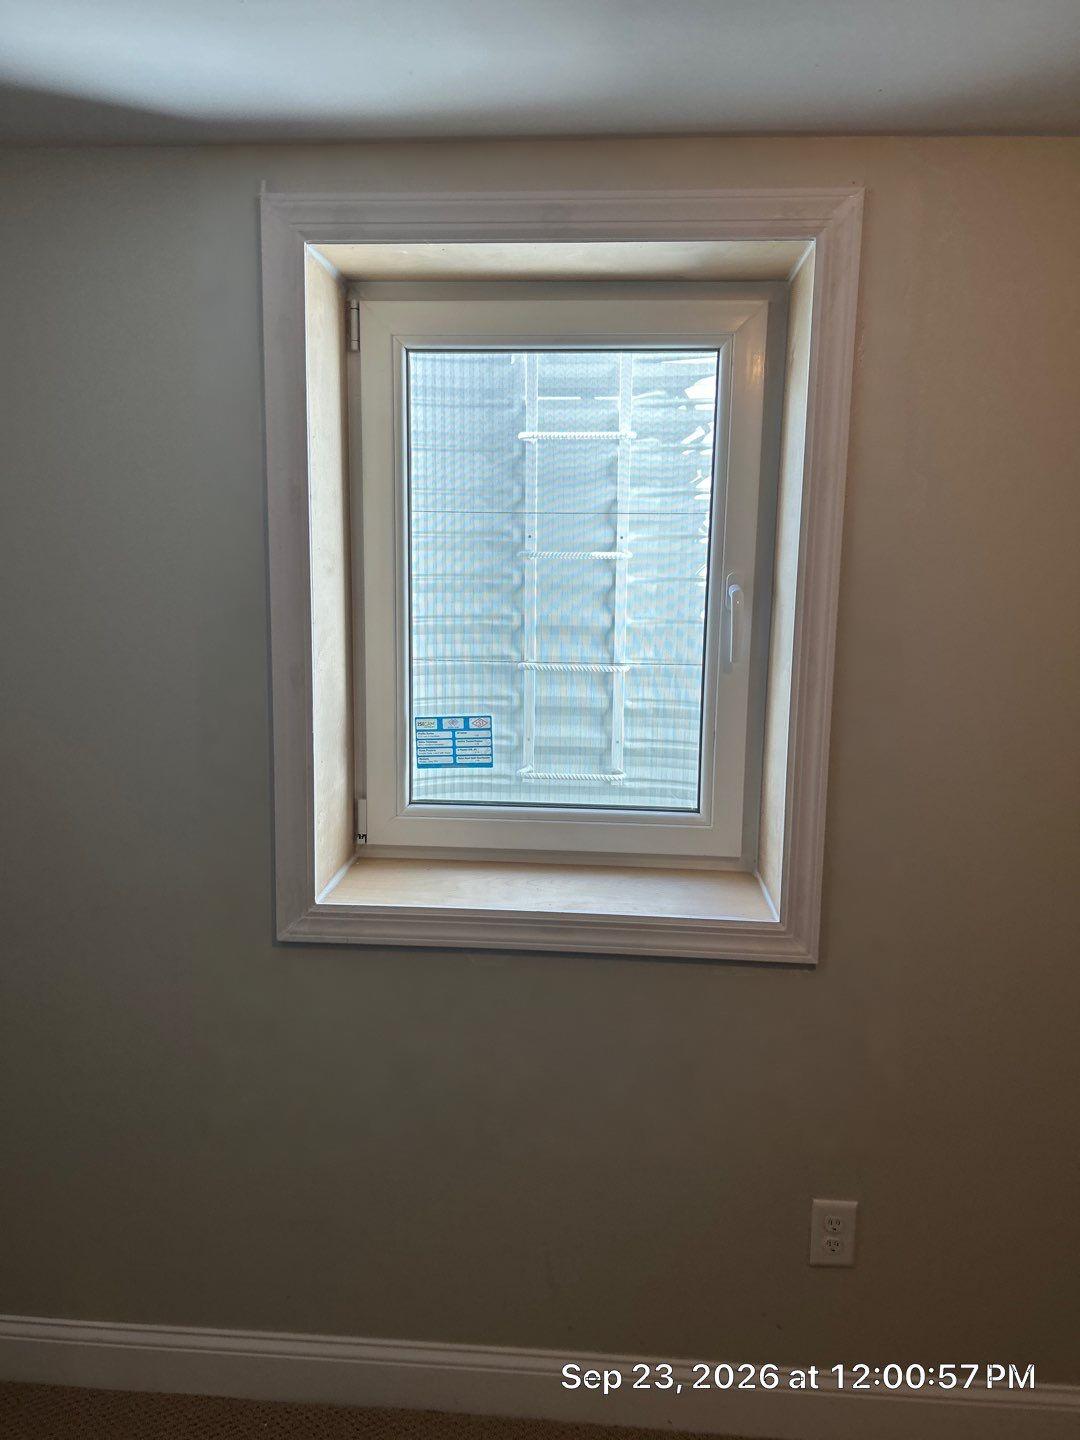
A taller basement window in Waterford
A small horizontal opening becomes a taller egress window, with a larger well, grate, and clear cover outside.
View the project story ↗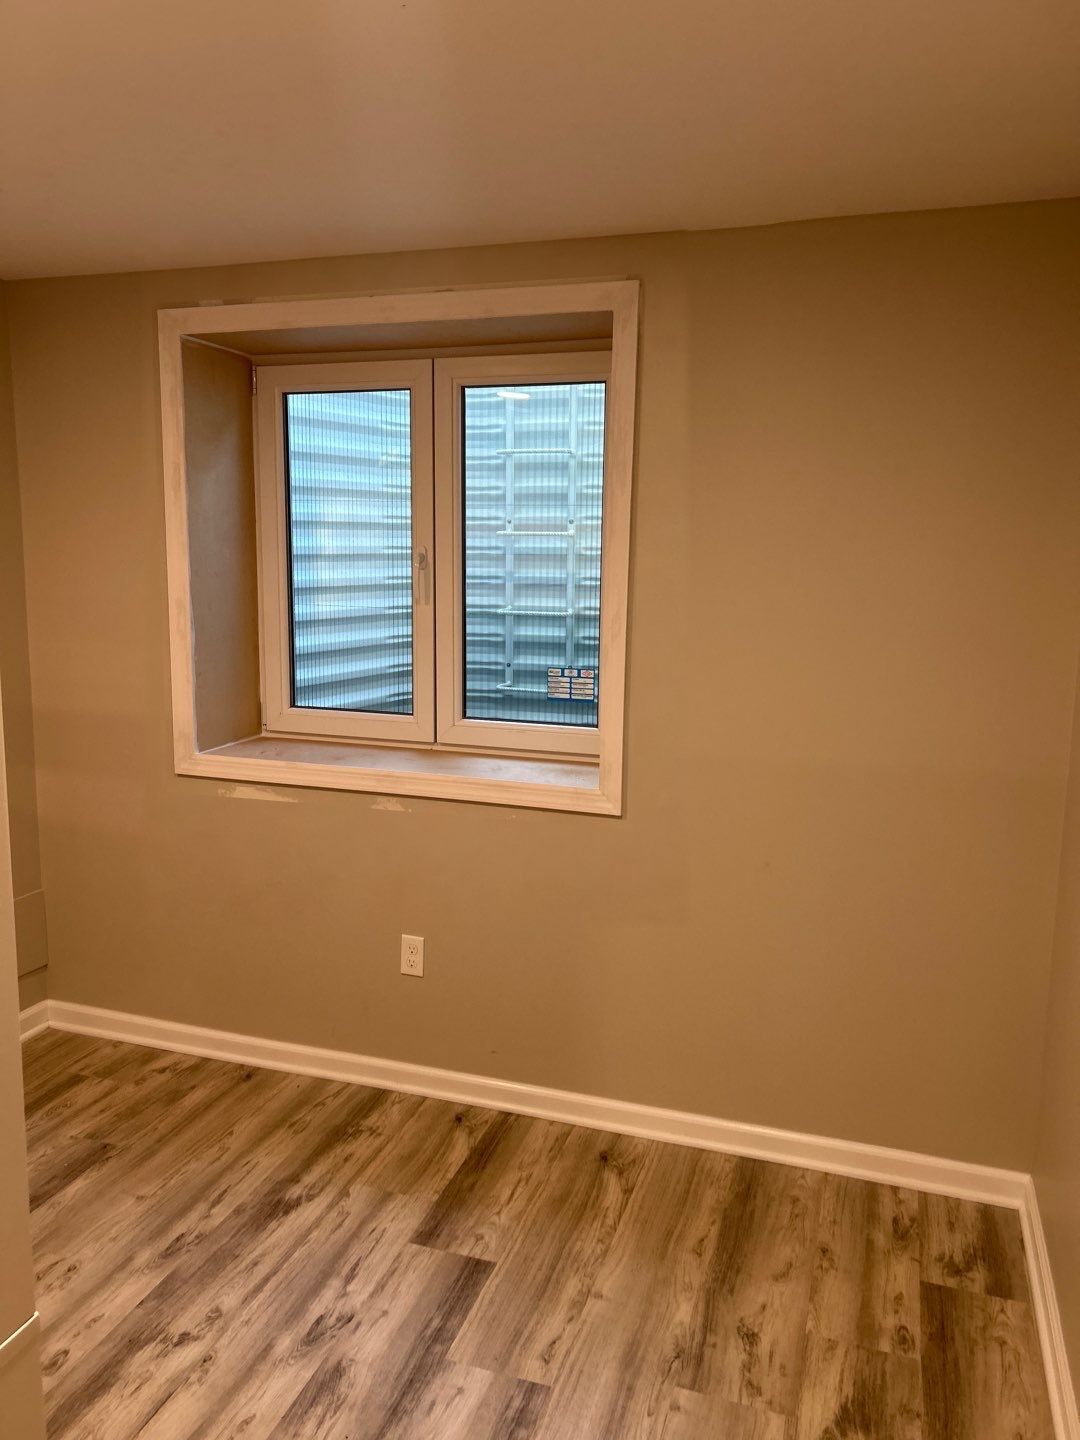
An interior and exterior egress upgrade in East Lyme
A larger two-panel window and a covered exterior well, documented from both sides of the home.
View the project story ↗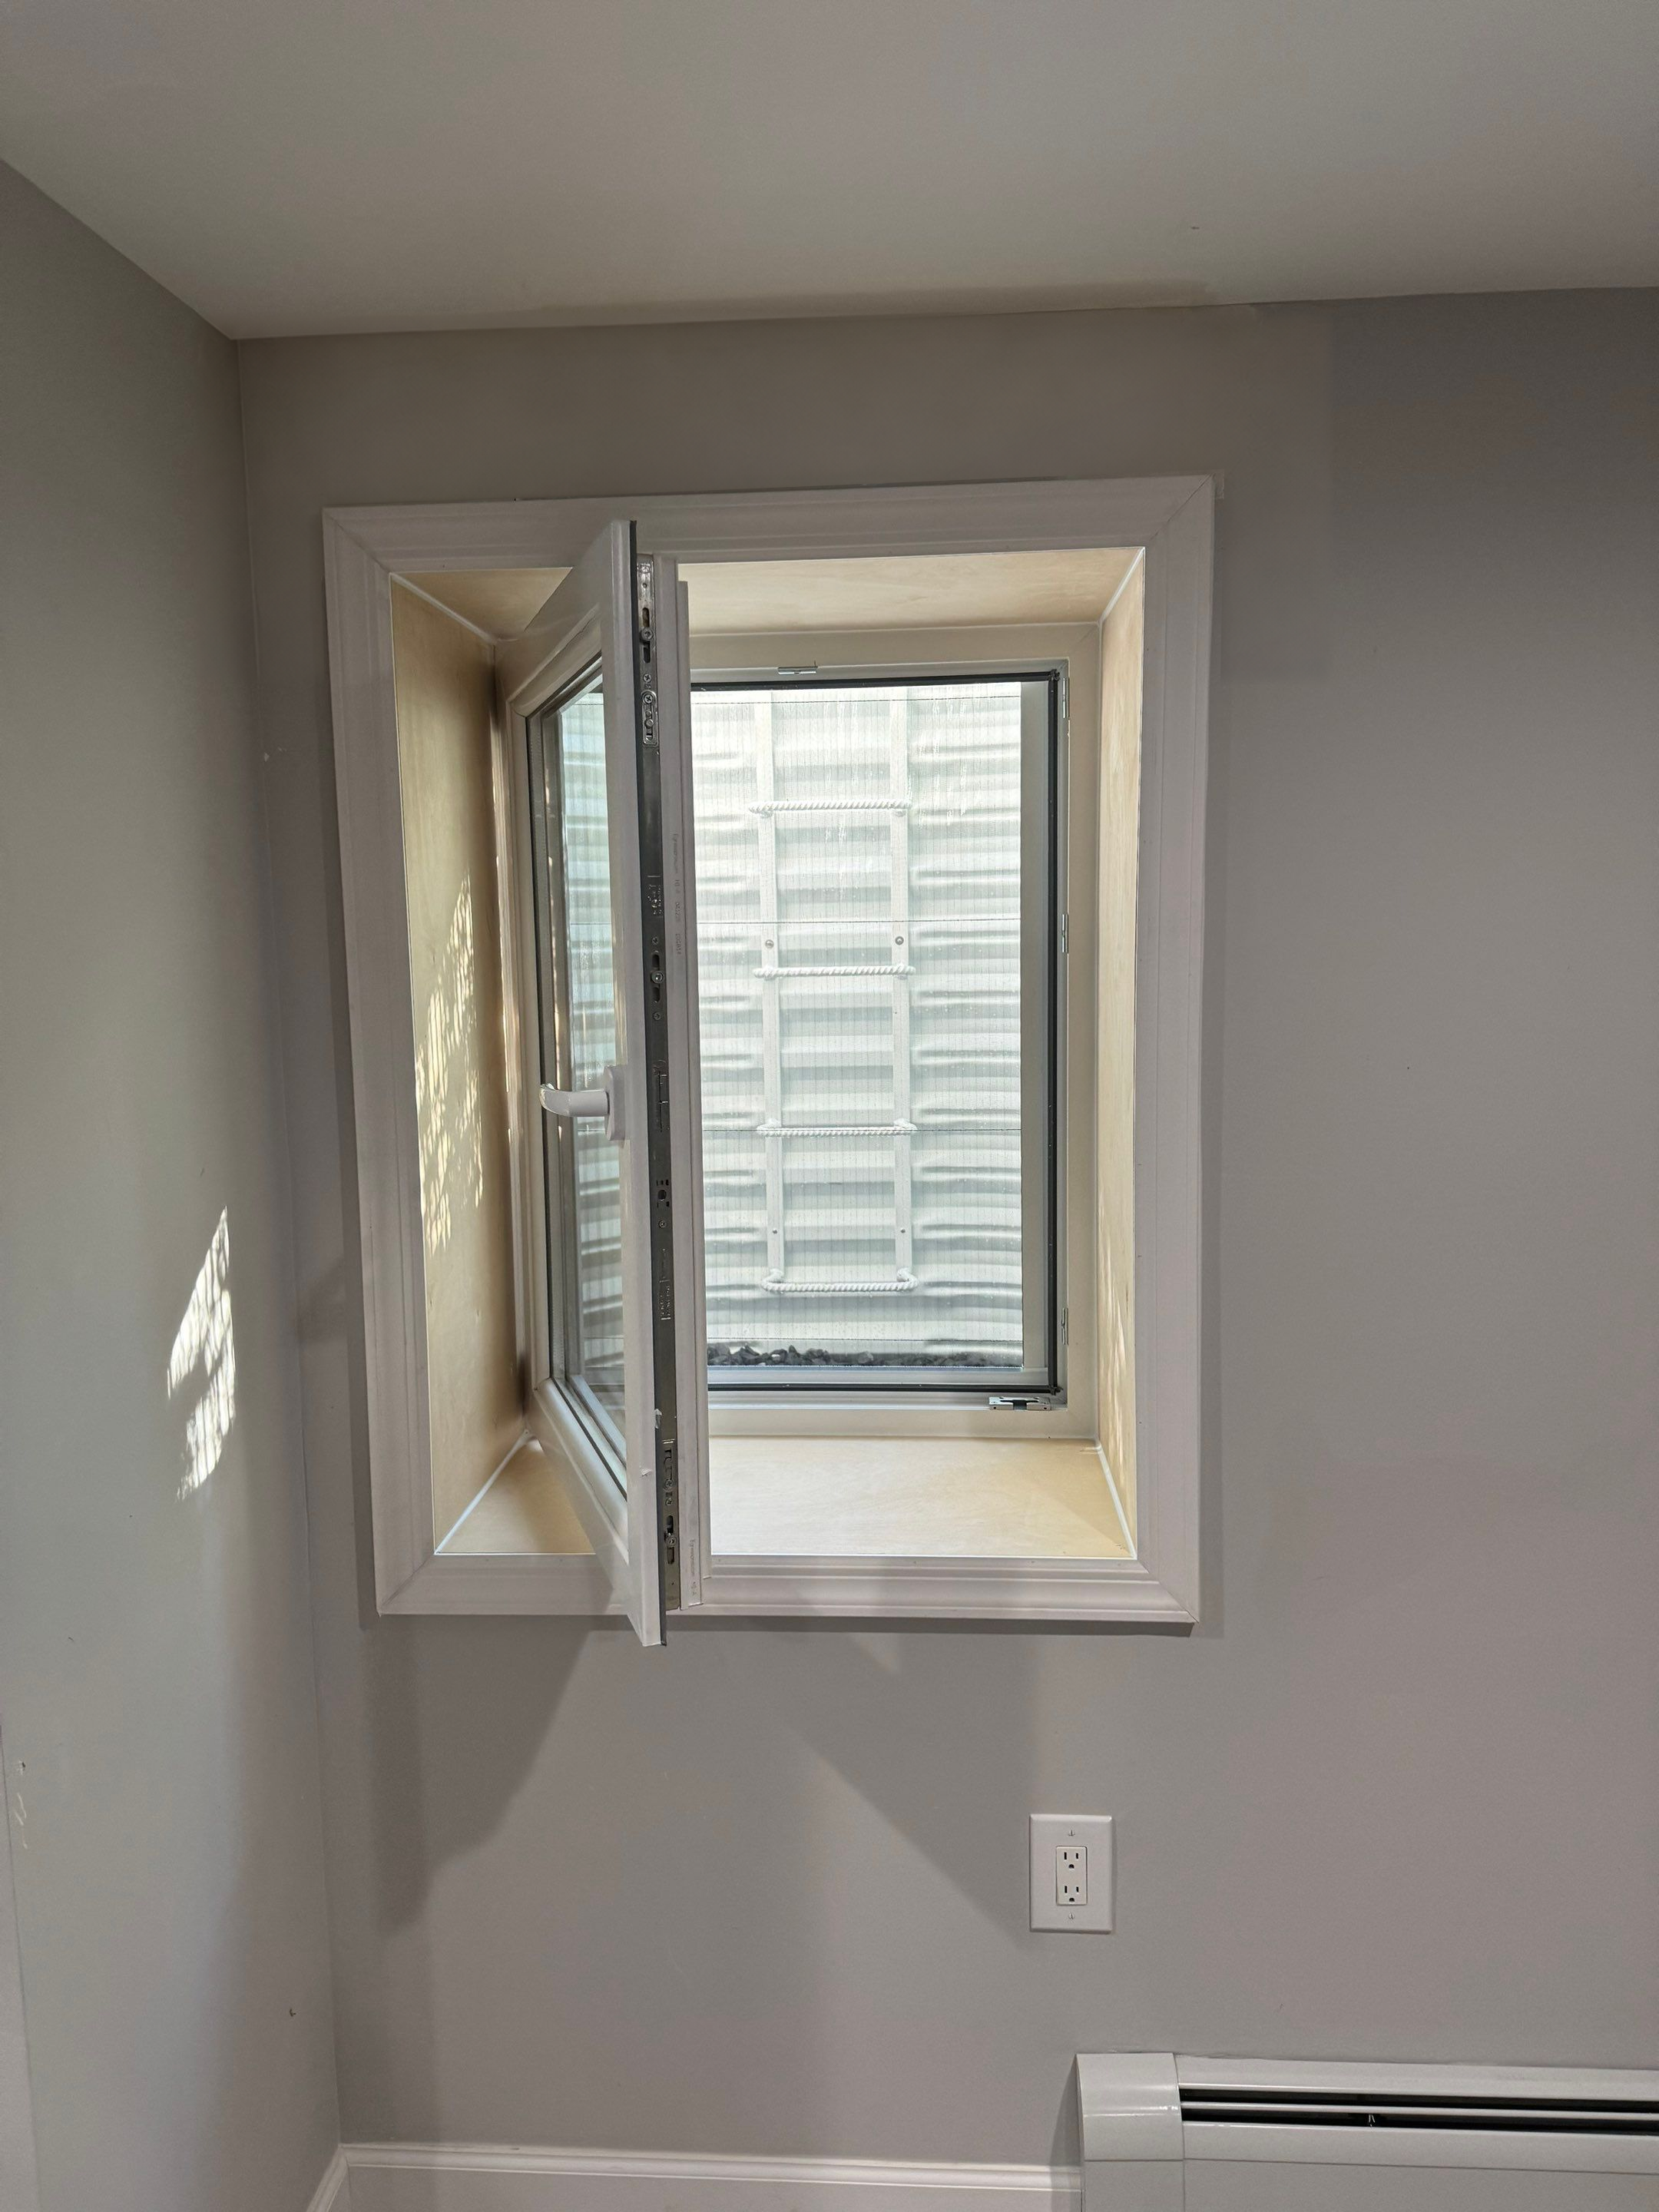
An inward-opening window and well in Winchester
An open sash inside and a clear exterior view of the well make the complete system easy to understand.
View the project story ↗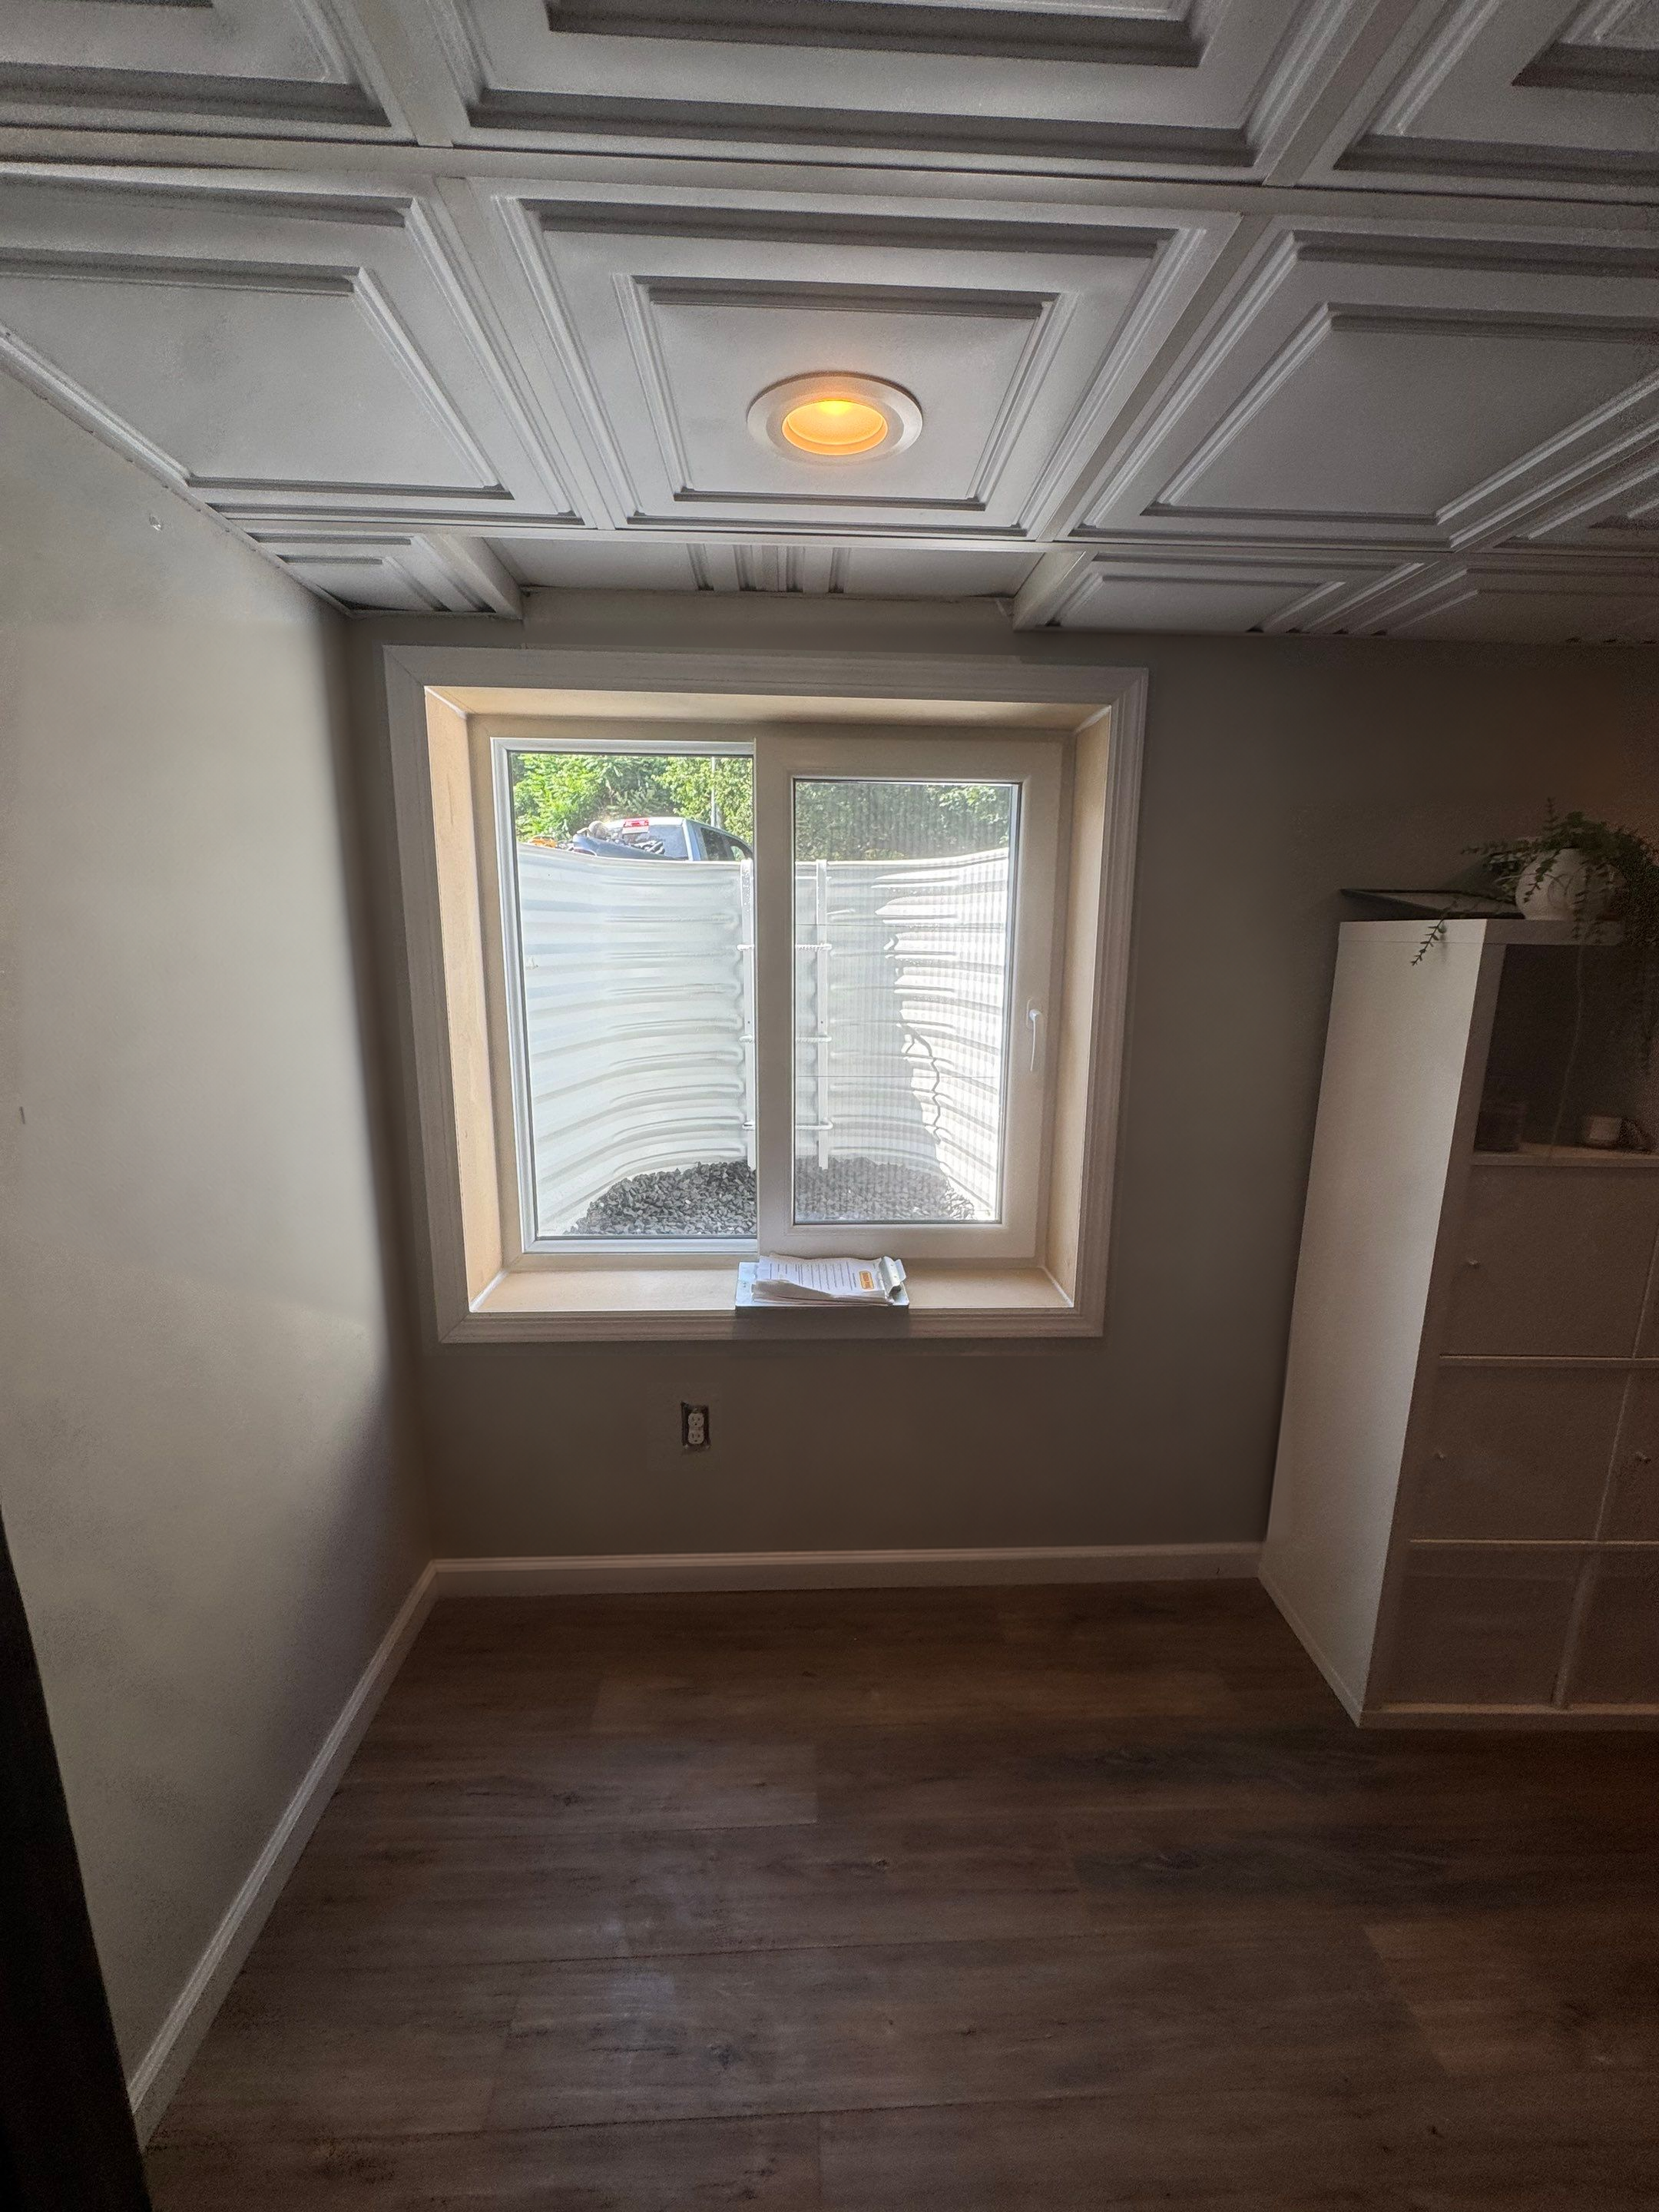
A larger egress opening in a Glastonbury basement
A small window below a patterned ceiling is replaced by a larger two-panel system with a covered well outside.
View the project story ↗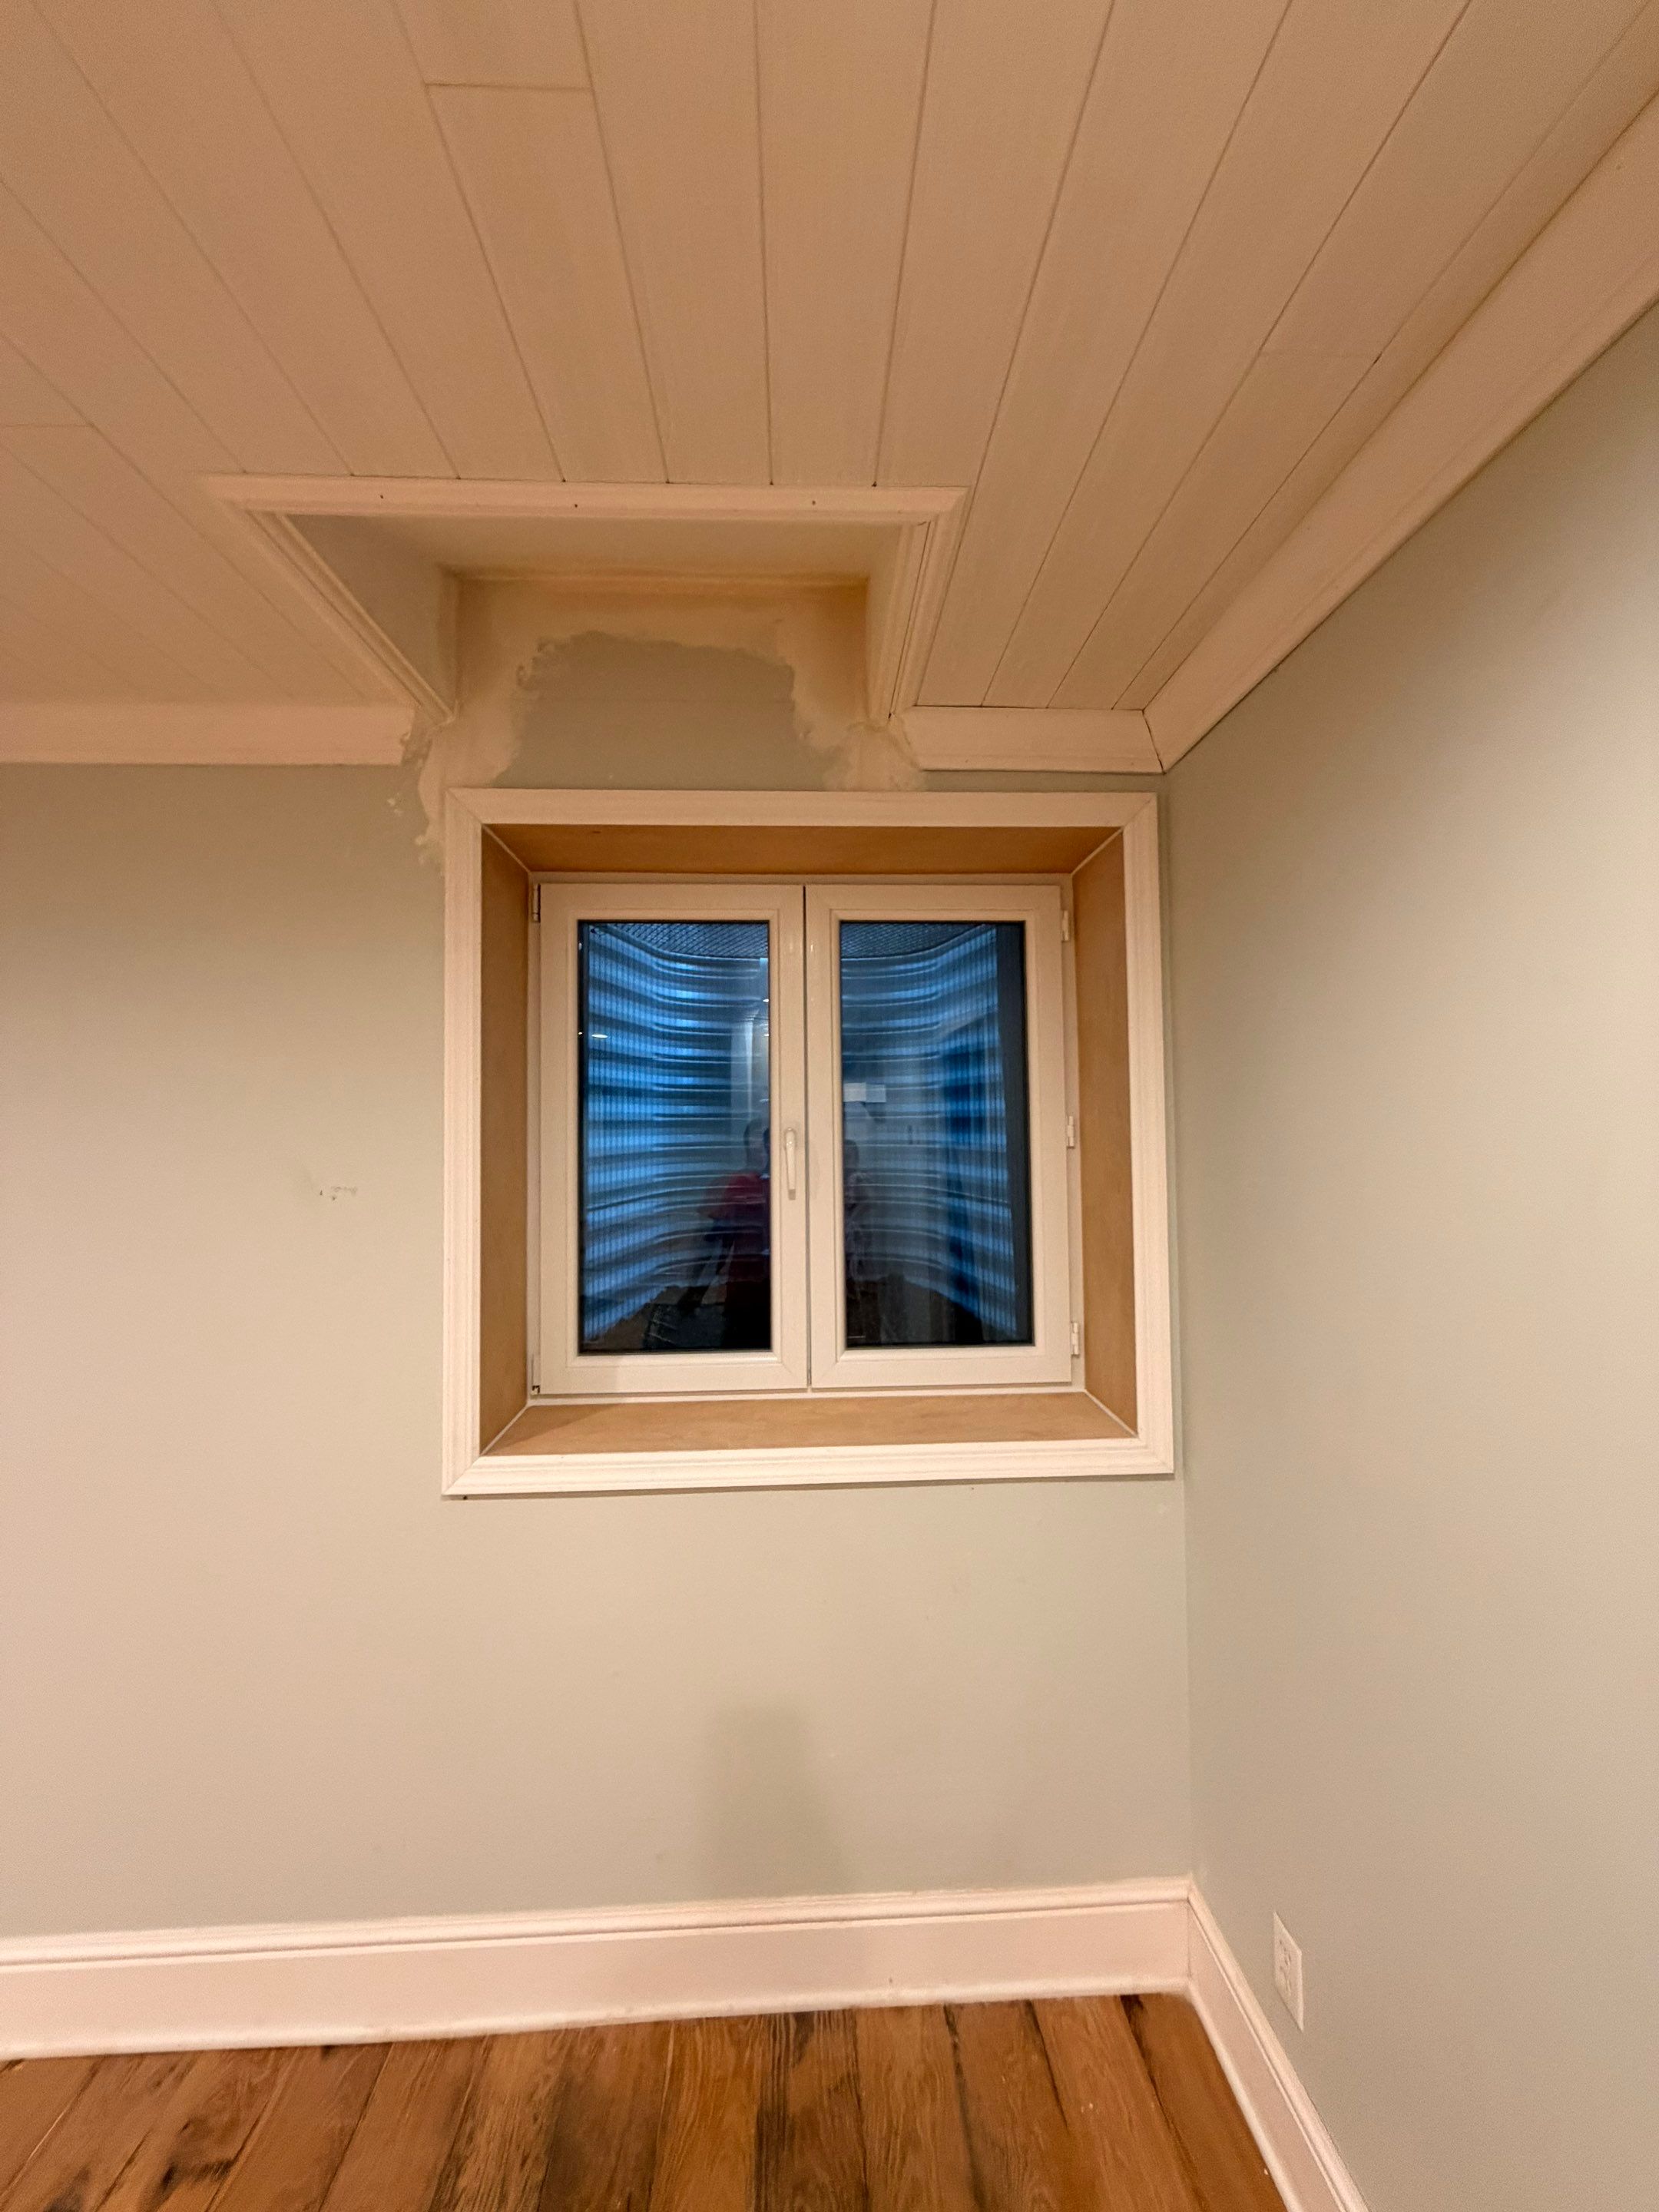
An egress window within an existing New Canaan interior
An installation documented below a ceiling projection, with exterior views showing the well beside existing surfaces.
View the project story ↗Let’s plan a safer basement.
Share your goals and photos with the Connecticut team.