 CONNECTICUT
A small opening before work
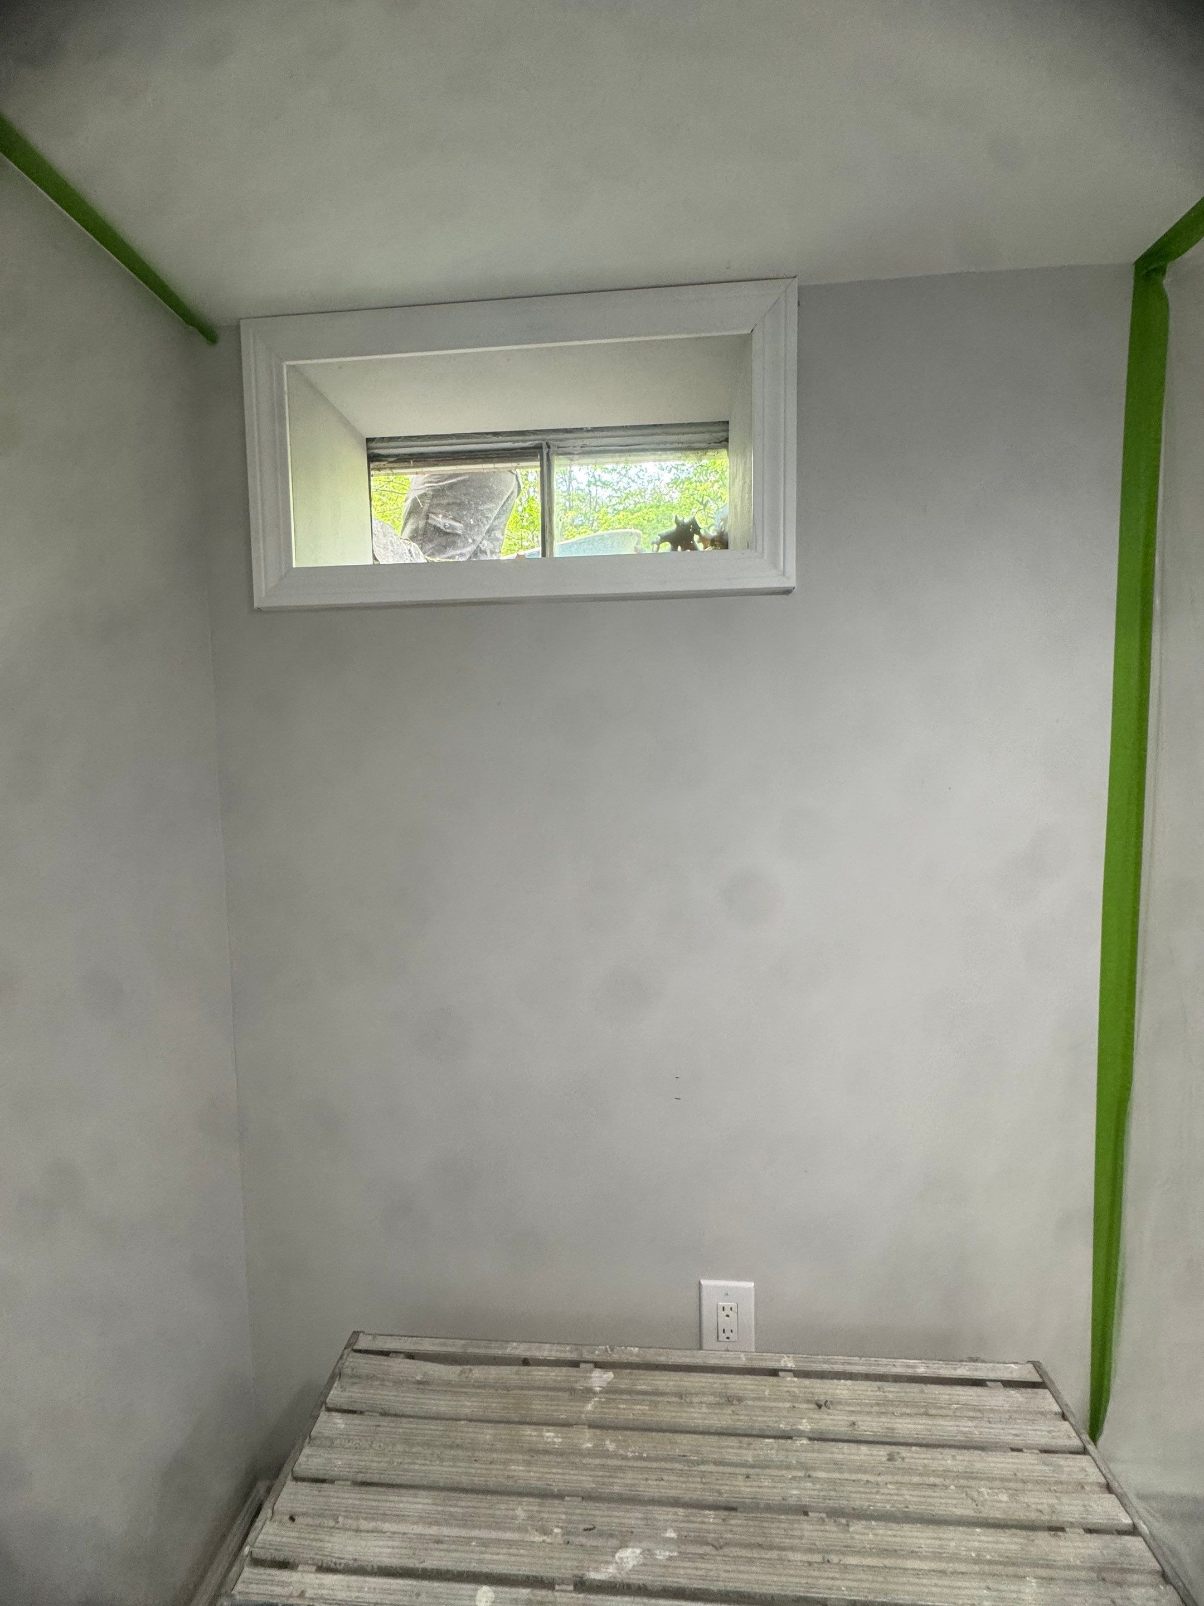
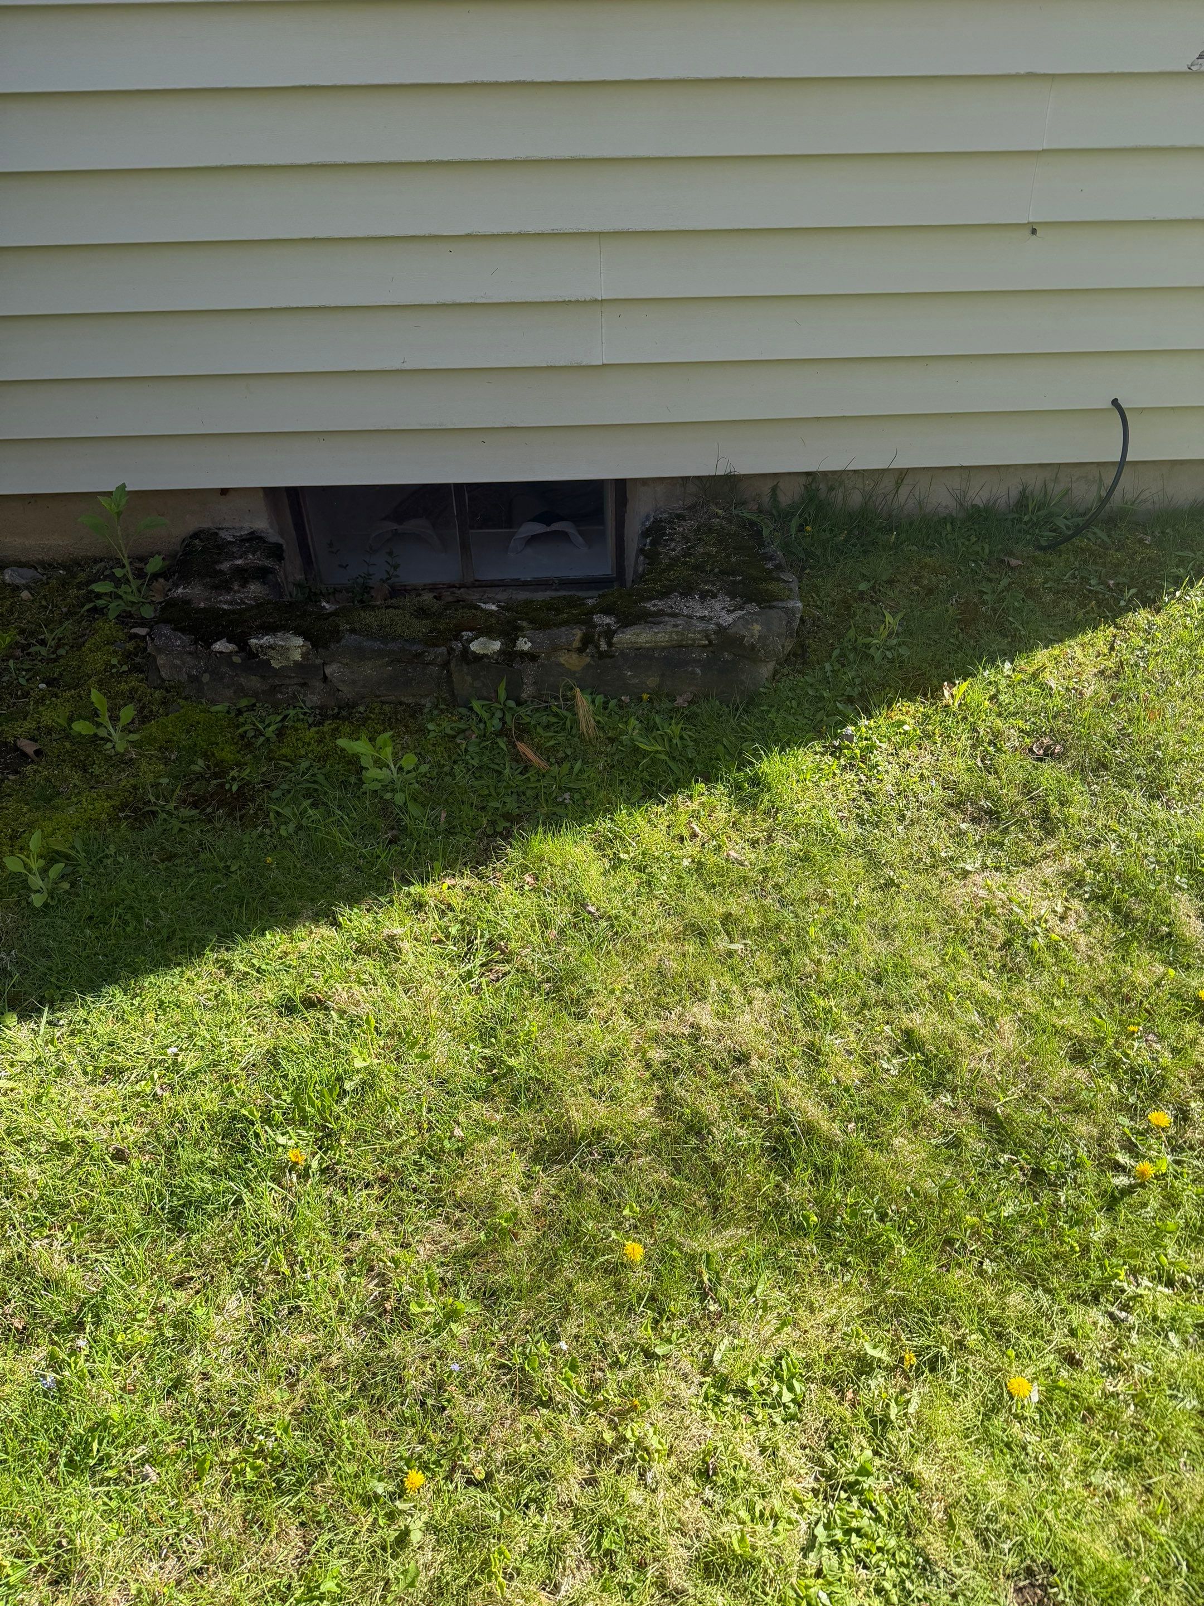
The interior before photo shows a short horizontal window above an unfinished work area. Outside, a small existing opening sits beneath the siding. Together, the photographs place the original opening in the context of the room and exterior wall. They also show why a close-up image alone can leave important layout questions unanswered.
The window shown in operation
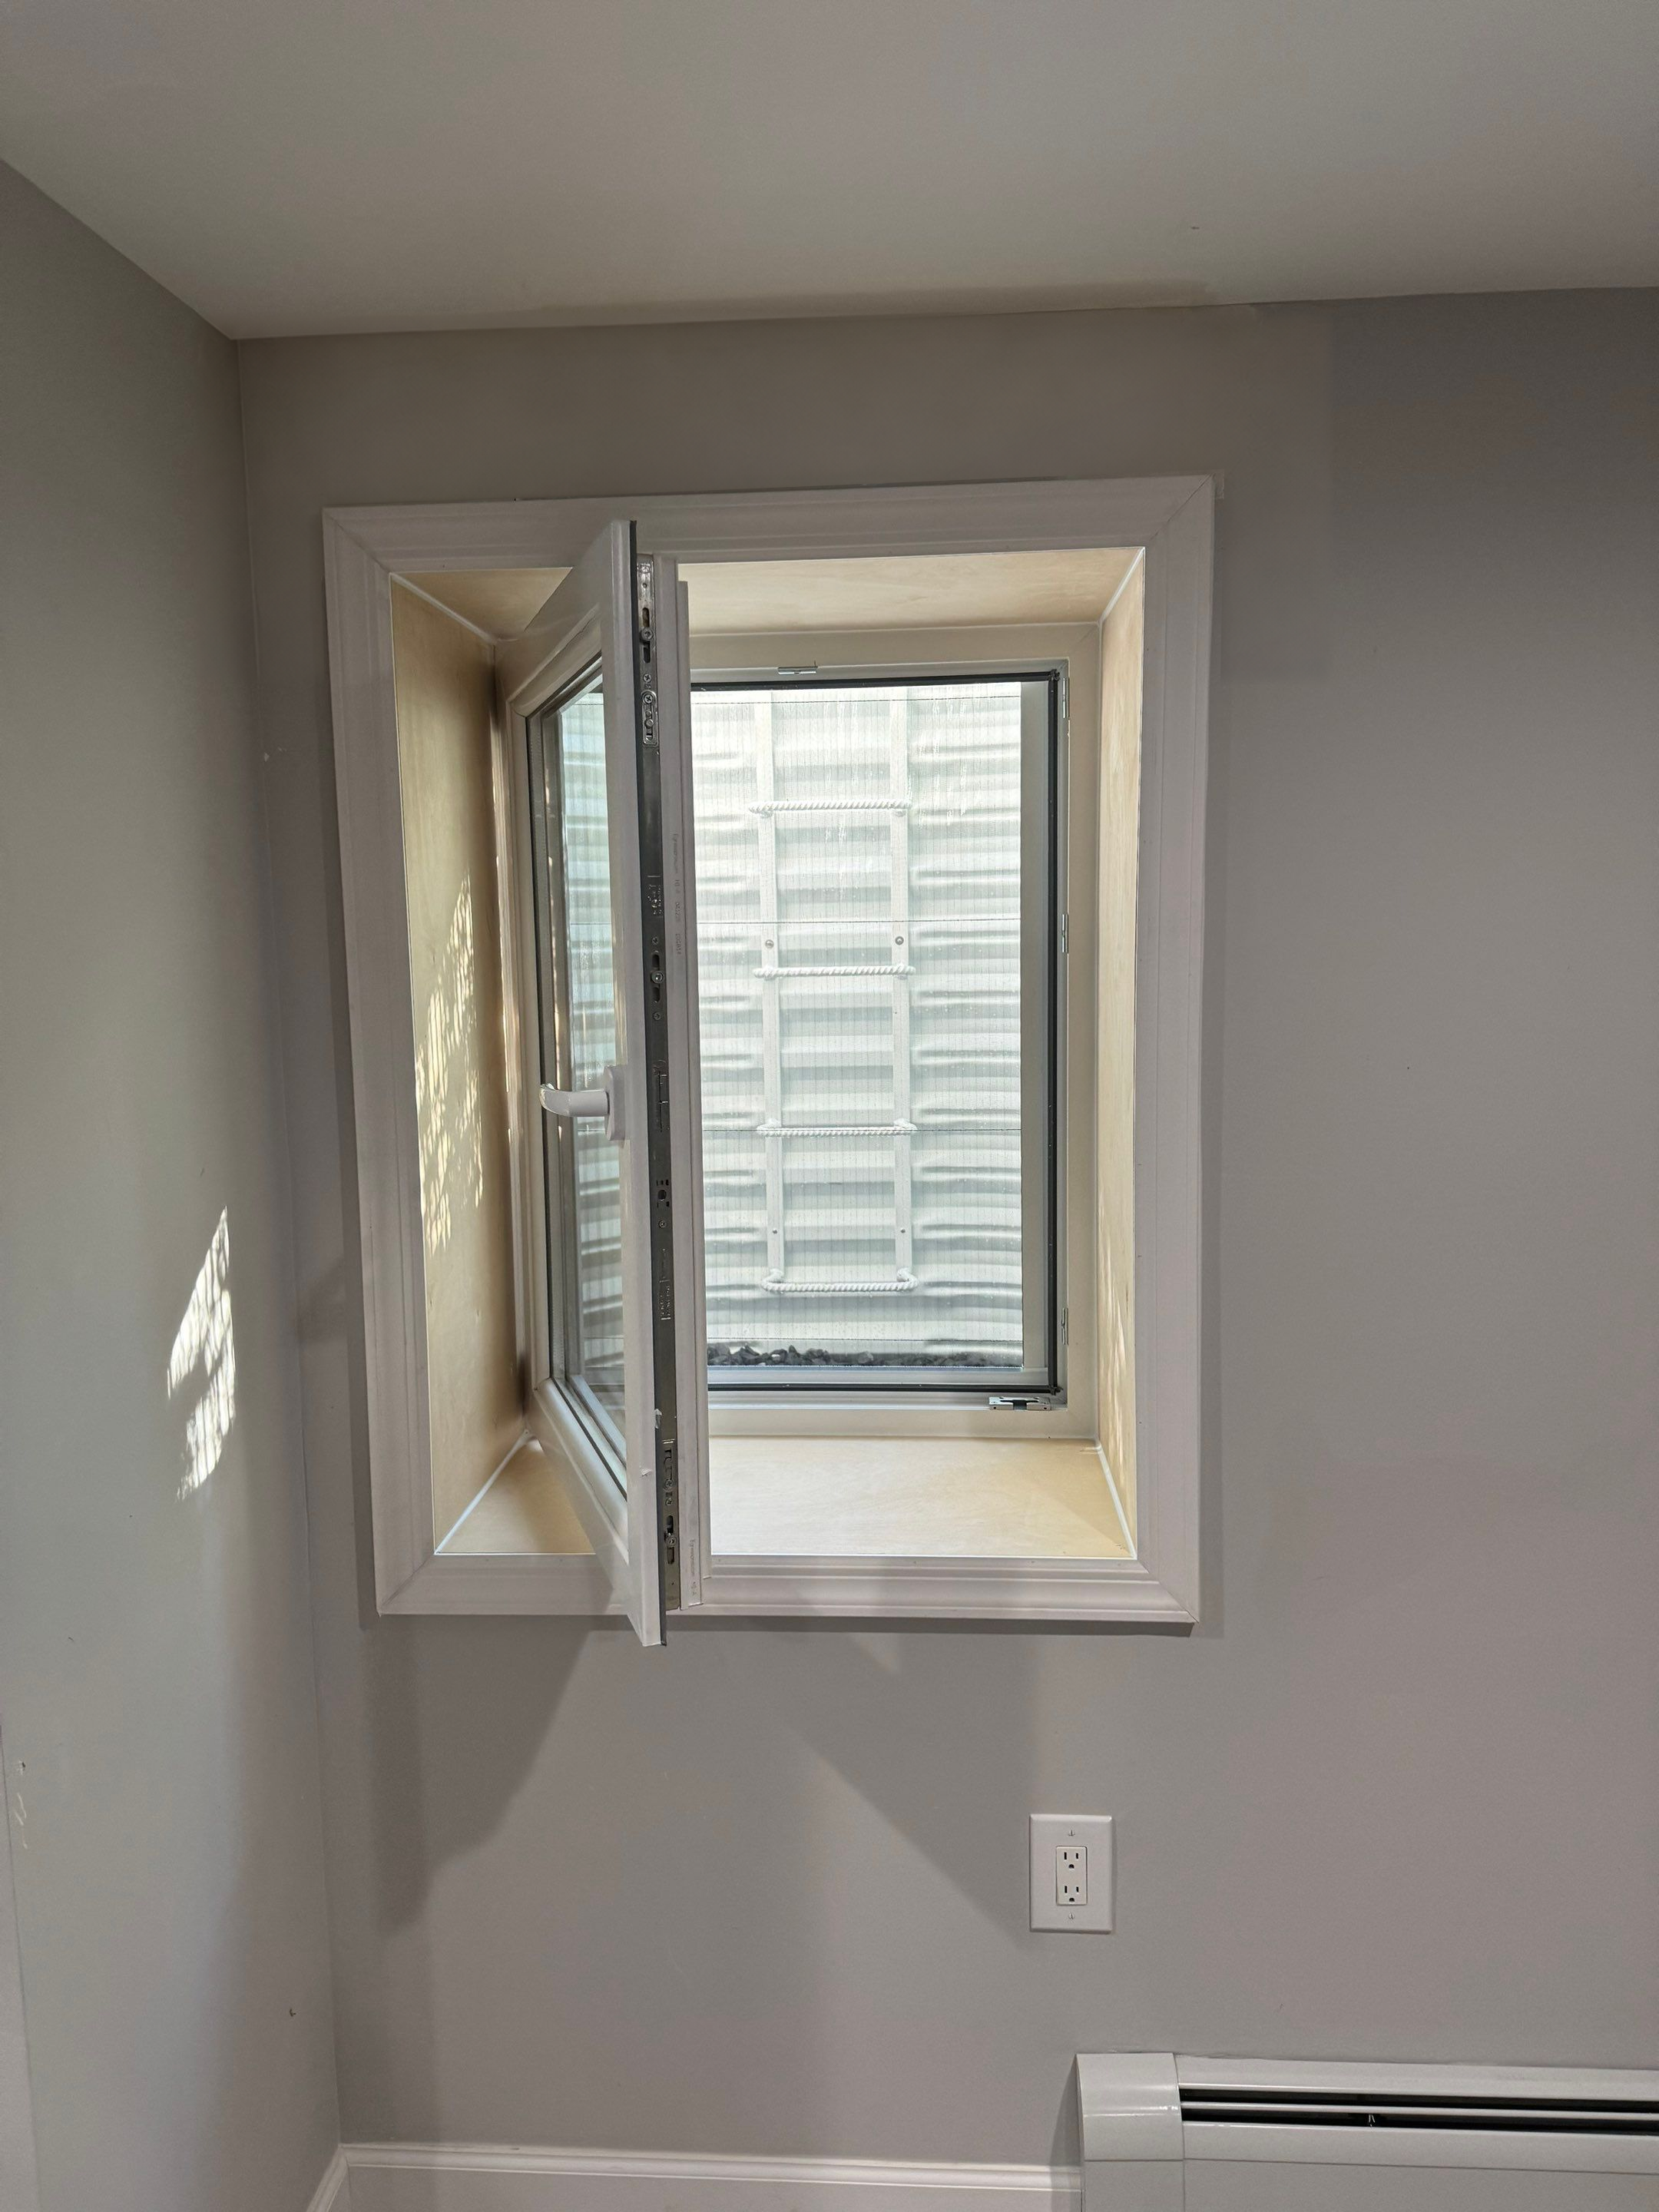
The interior after photo captures the installed sash open into the basement. The frame, handle, hinges, and view into the well remain visible. This is a particularly useful photograph for explaining inward operation: the open sash occupies room-side space rather than swinging out into the well. A similar installation should be discussed with the furniture, storage, and approach to the opening in mind.
A direct look into the well
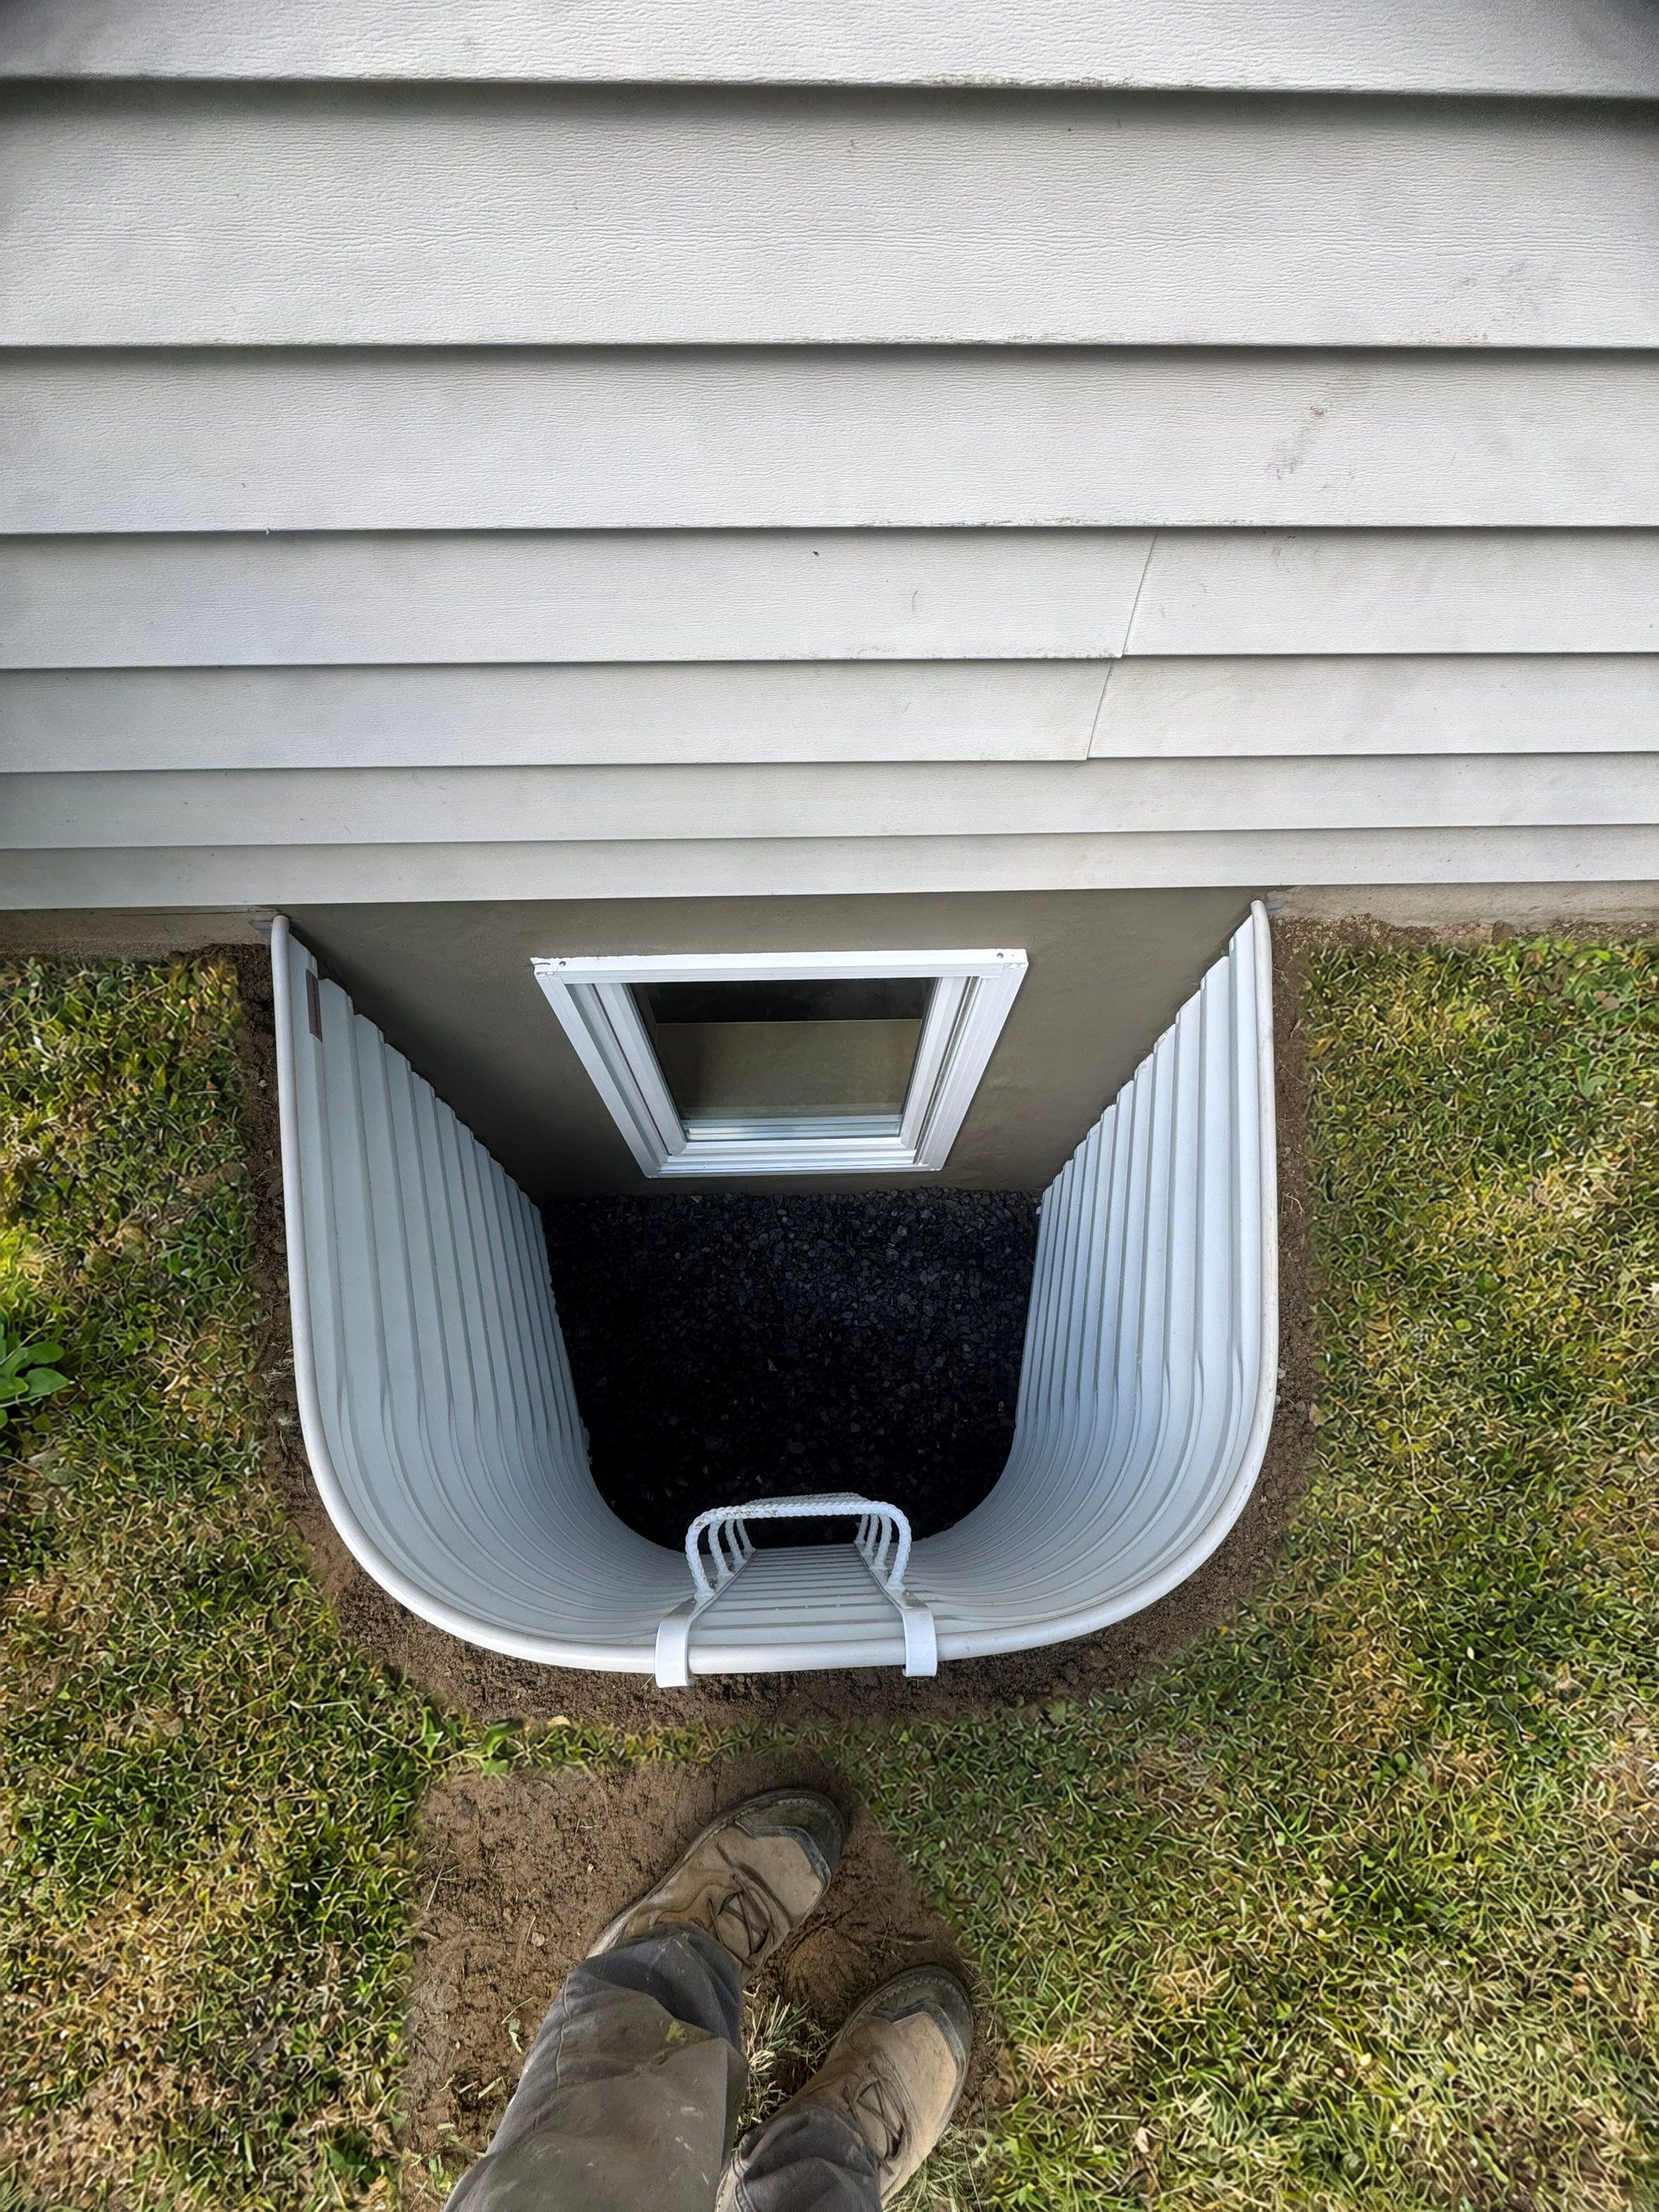
The exterior after view is taken from above the open well. Its curved sides, bottom, window, and access ladder are visible in the same photograph. Looking at this view alongside the interior makes the route easier to understand. For a proposed project, ask about well depth, access features, any cover or grate, and the space available once the occupant reaches the top.
Applying the example to your property
Use the photographs to explain the kind of operation and exterior arrangement you want to discuss. Bring records or pictures of the foundation and describe any water history, access restrictions, or previous alterations. Confirm the selected product information and the municipal application documents before installation scheduling. Our Winchester guide links directly to the town’s building and permit resources.