 CONNECTICUT
Trumbull: the room, the opening, and the site.
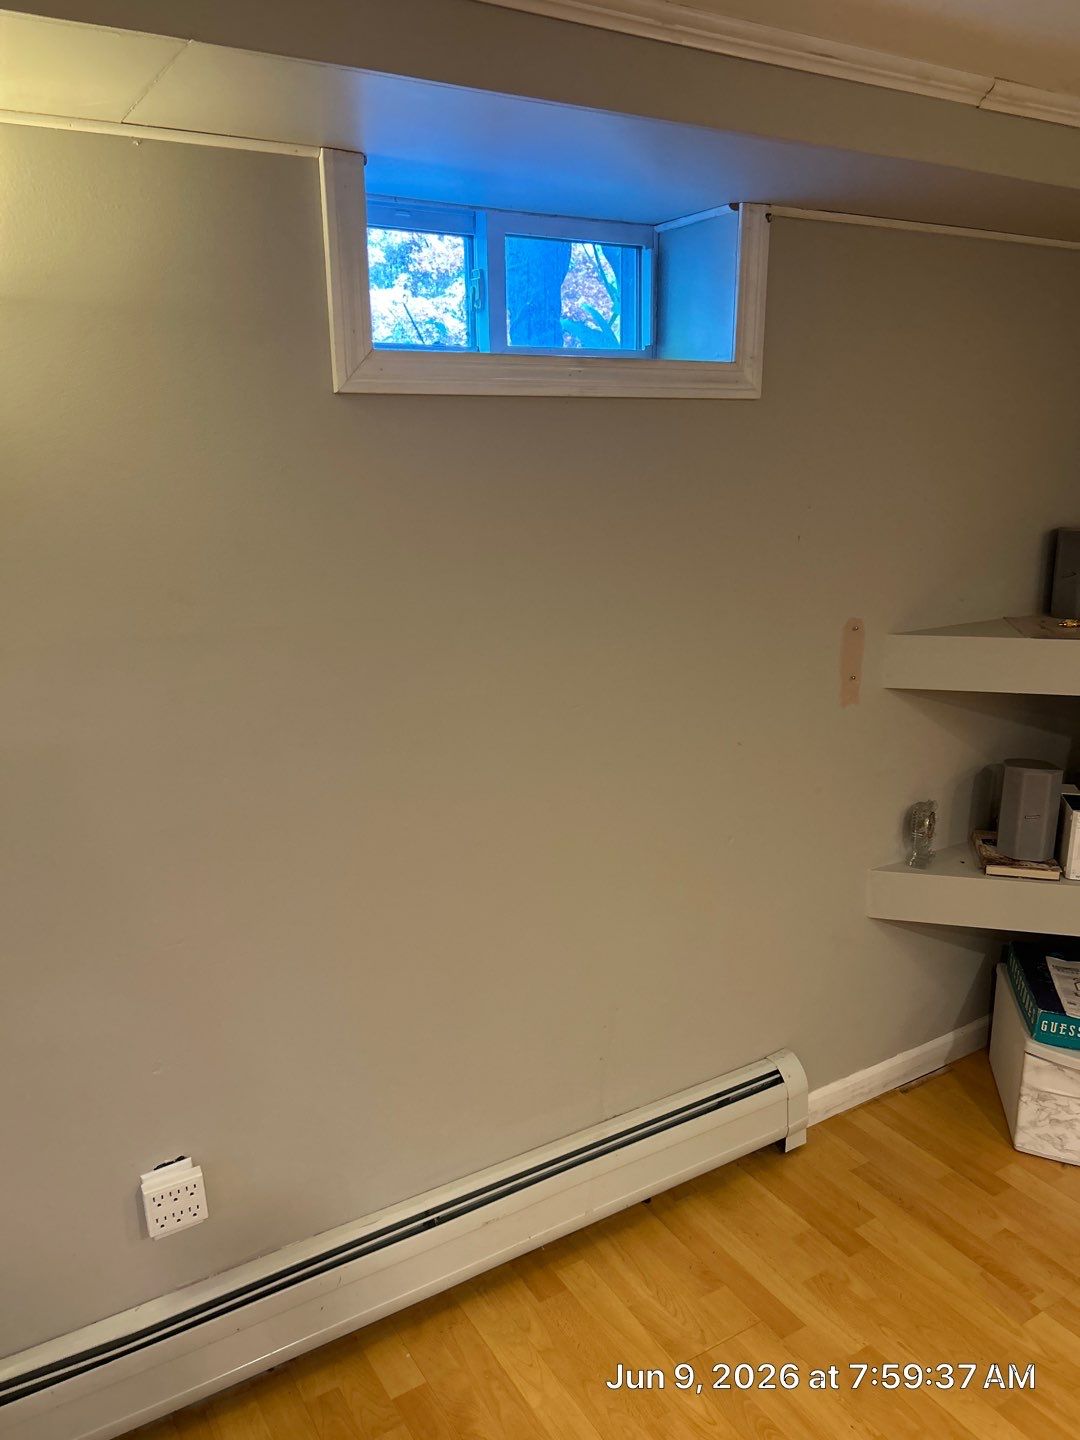
The heater and shelving frame the interior layout
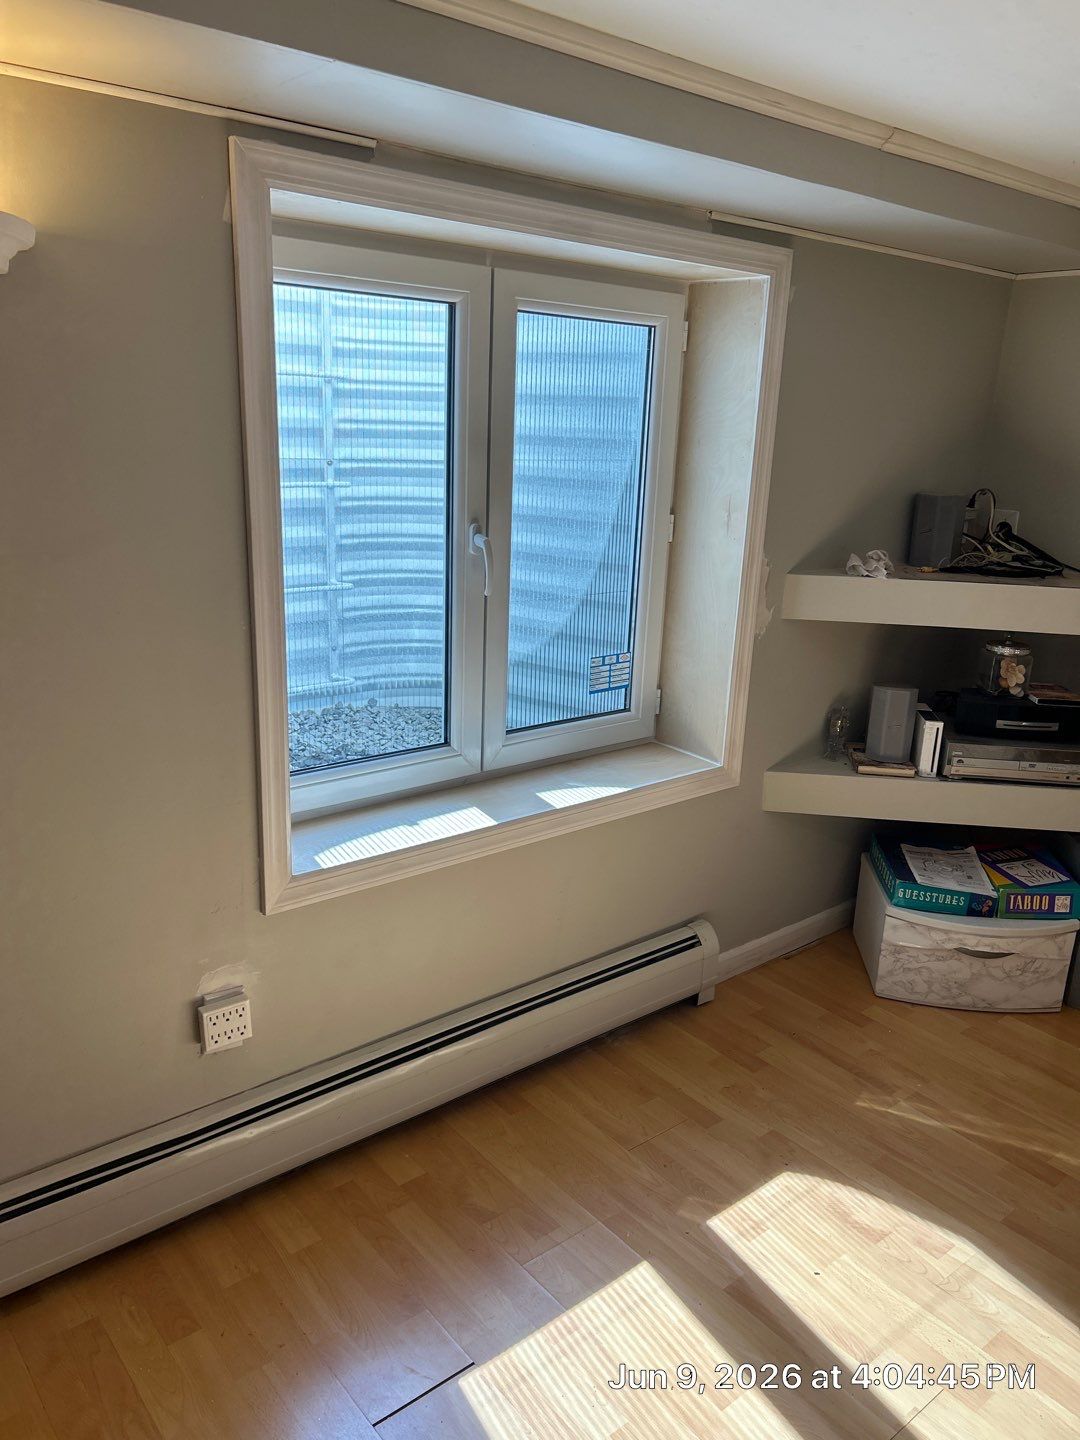
In the Trumbull after photo, a baseboard heater runs beneath the window and shelves sit to the right. The larger white-trimmed opening is part of an existing room rather than an empty foundation wall. Both features are visible in the wider photograph and belong in a discussion of the approach to the window.
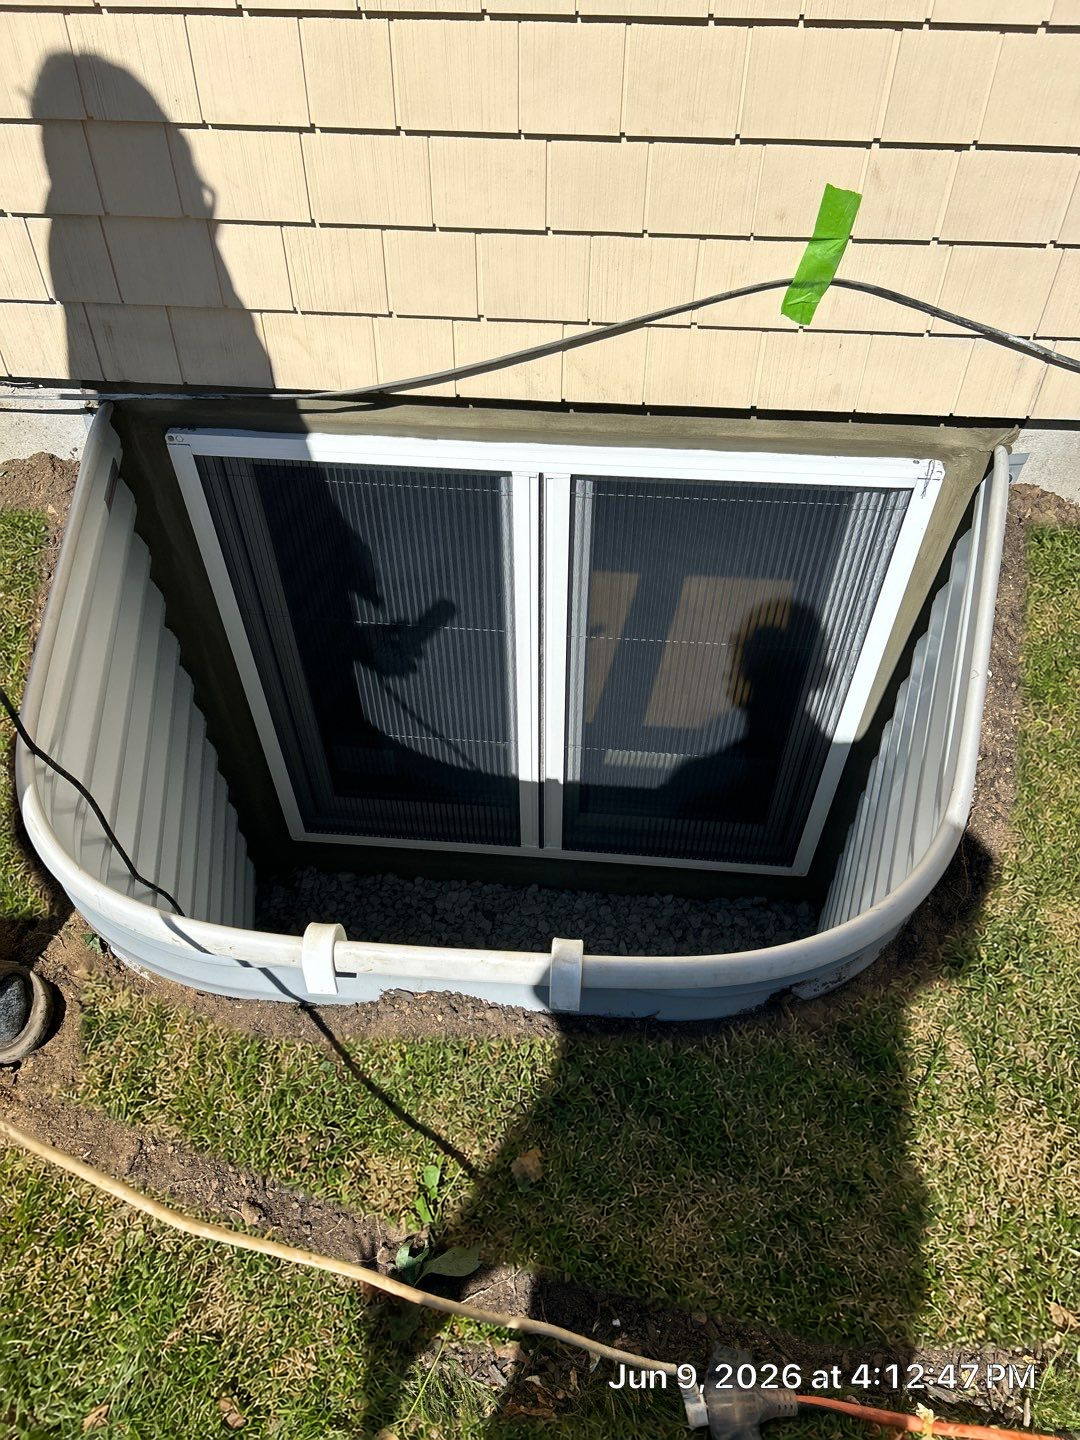
The exterior view reveals the full well
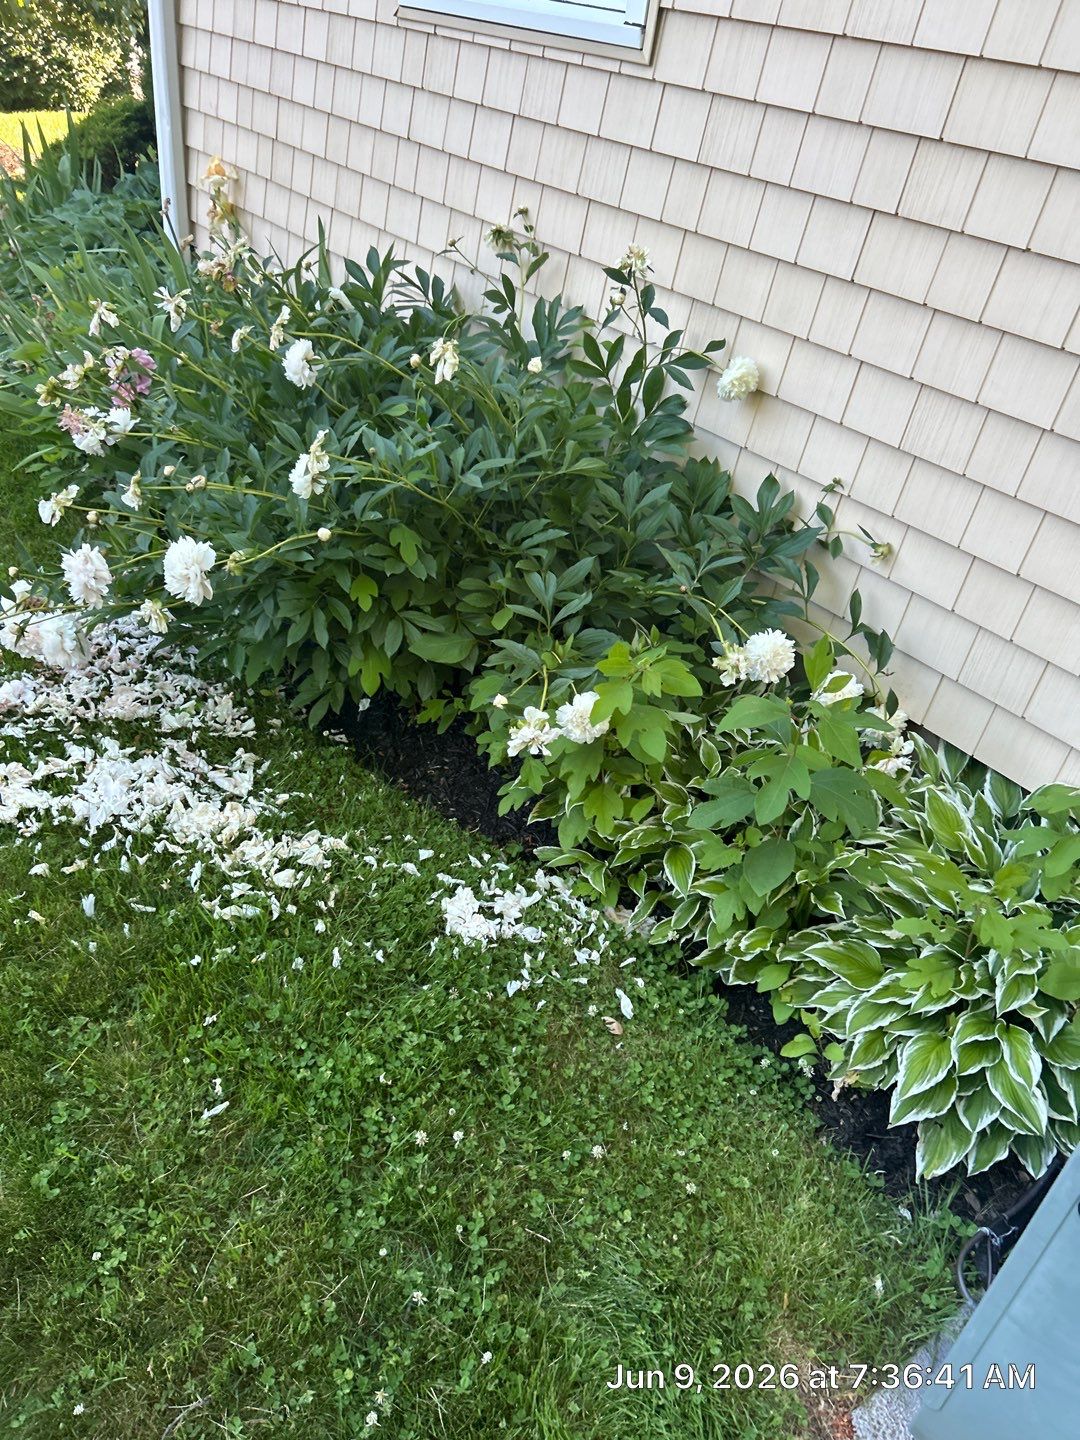
Outside, the curved ribbed well projects from the foundation below shingle siding. Looking down into it reveals the two-panel window from the other side. This view is particularly useful alongside the interior photograph: it shows the exterior space that is not apparent from the furnished room.
Room access matters after the furniture returns
On a similar layout, check the opening with the shelves, heater, and intended furniture in place. Identify whether any separate heating or electrical work is proposed. The photographs show the arrangement, but do not establish clearances or a relocation requirement for another home.
System details visible in this project.
Two-panel interior arrangement
White trim and two vertical panels are visible above the existing baseboard heater.
Curved exterior well
The exterior after view shows the window and ribbed well directly, without relying on the room-side photograph.
Cover selection
Discuss a cover against the measured well and window operation; the photographed open view is useful for explaining fit.
A real Trumbull installation.
The same installation from outside.
Trumbull permits and project documents.
Trumbull accepts permit applications through its online permitting system. Its Building Department reviews plans, monitors construction, and explains the inspection process. Establish who will submit the application and request inspections for your project. The town’s published guidance makes inspection notification a responsibility of the permit holder or agent, so include that coordination in the project plan.
Official planning resources
Local resource links checked October 22, 2026. Confirm requirements for your proposed scope with the relevant department.
Questions before you begin.
Can a new window be installed near my baseboard heater?
The heater’s position is one of the details to assess. Photograph the full wall and discuss clearances, window operation, and any trade coordination before choosing the final opening. Do not assume that heater relocation is included in a window estimate.
Where do I start the Trumbull permit process?
Use the Building Department’s current online permitting link and ask what documents apply to your scope. Confirm responsibility for the application, fees, inspection requests, and any corrections in the written project arrangements.
Can you show the inside and outside of a Trumbull project?
Yes. The local gallery pair includes the room-side transformation and the exterior well. Viewing both helps you understand how the same installation relates to the interior layout and the landscape.
Questions for a similar Trumbull layout.
- Will shelving or furniture restrict the approach to the open window?
- Does the proposal include any work involving the baseboard heater?
- Which cover and access features are proposed for the measured well?
For the shared preparation steps, use our Connecticut planning checklist.