 CONNECTICUT
Waterford: the room, the opening, and the site.
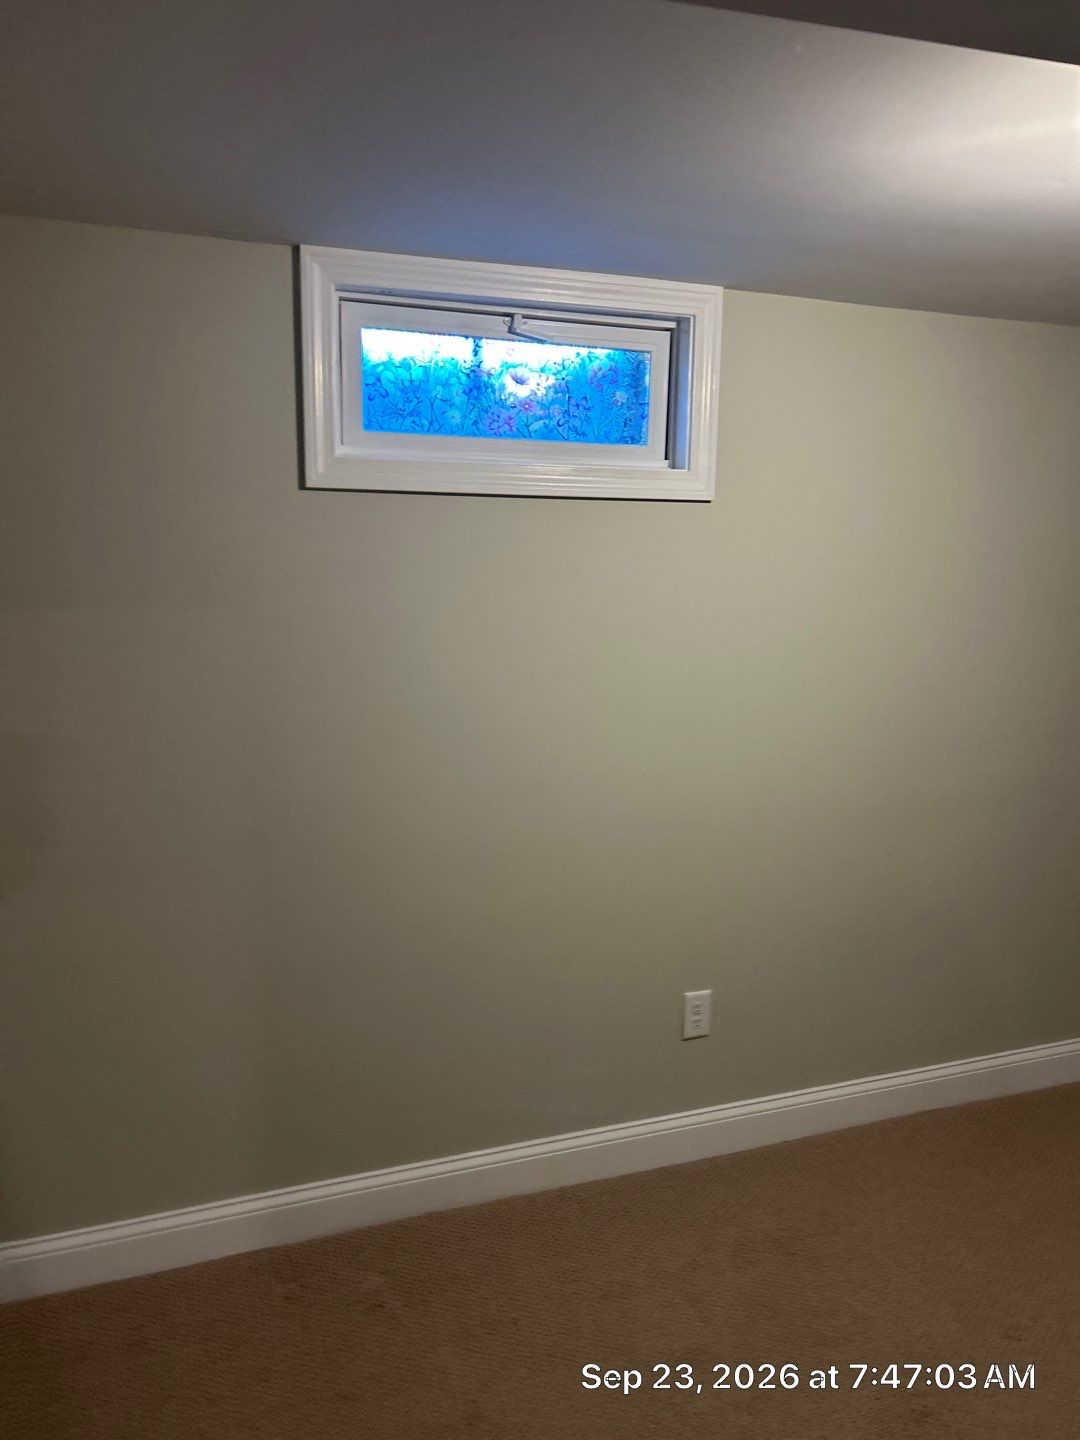
A taller opening in the room-facing wall
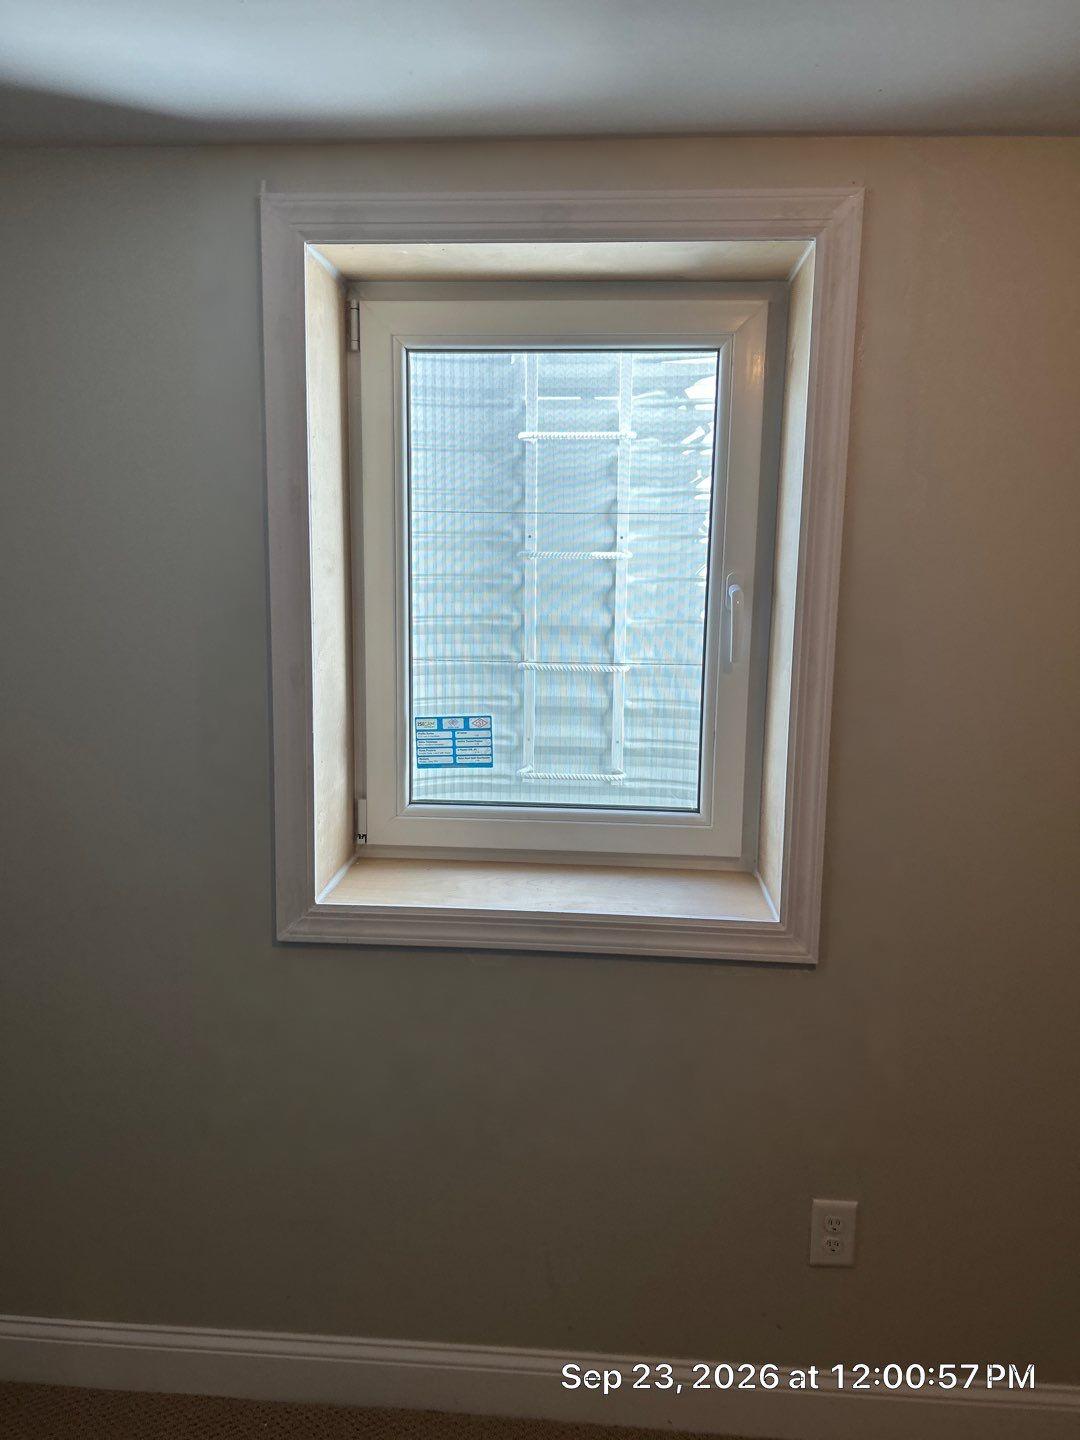
The interior comparison retains the surrounding wall, floor, and baseboard as reference points. The after photograph shows a tall white-trimmed window, with the well and ladder visible through the glass. It records the change in proportions without supplying a product measurement.
Grate, cover, and ladder visible together
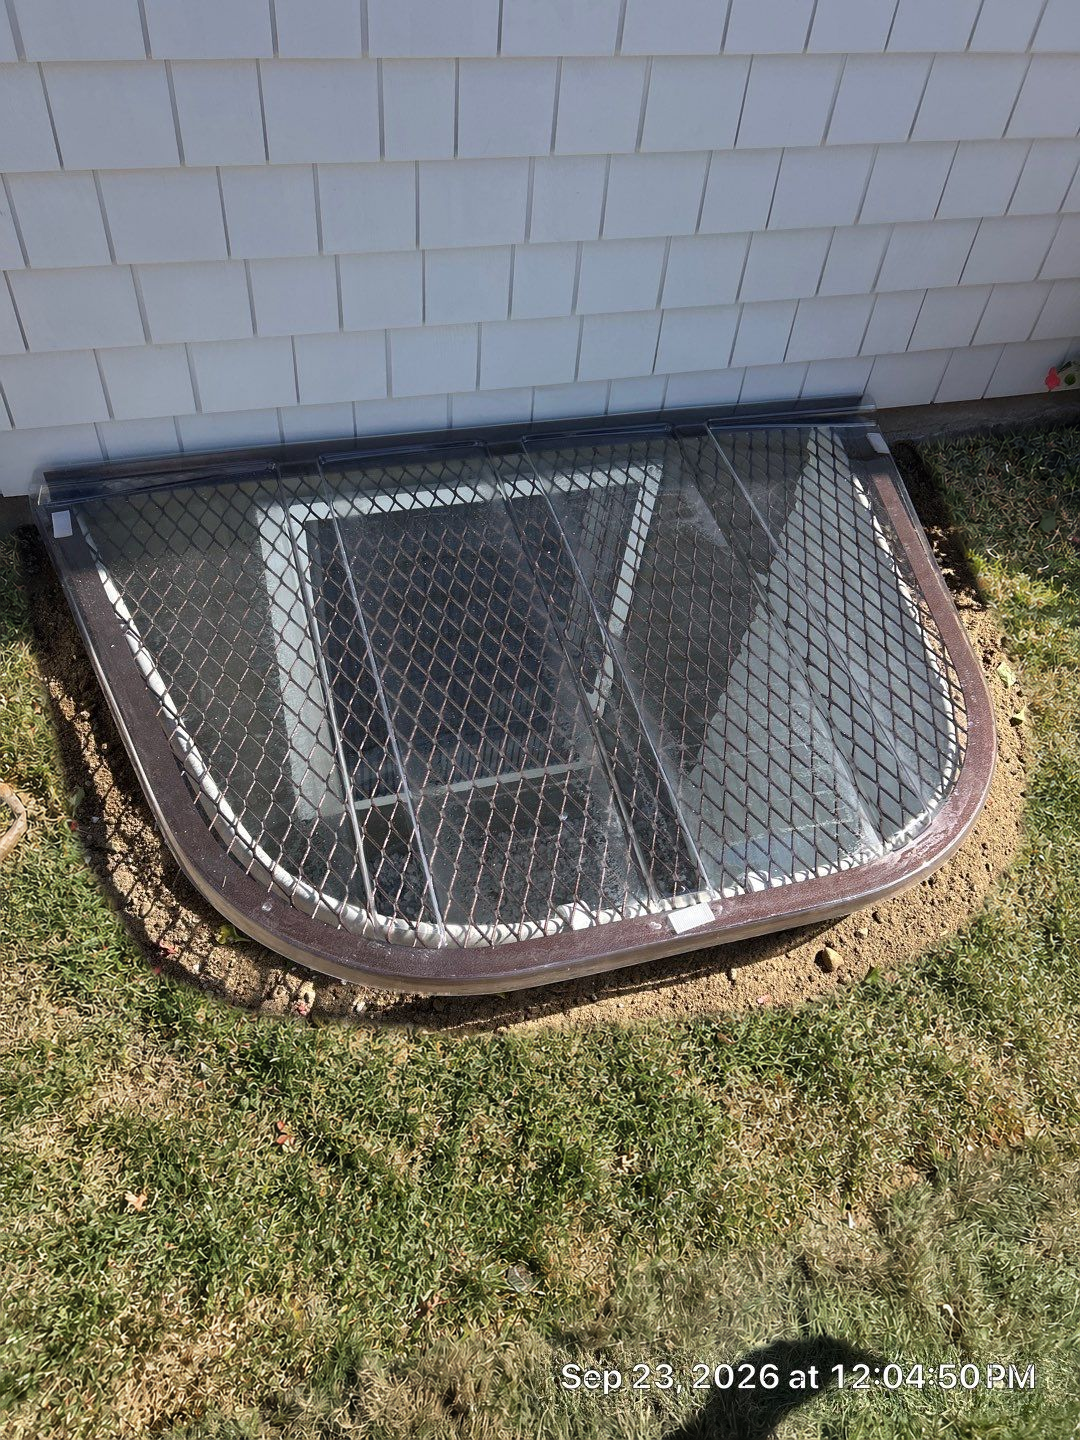
Outside, the after photo looks down over the larger curved well. Mesh and a clear cover sit above it, while the ladder is visible within. This gives a useful view of the separate components that can be difficult to distinguish from the room-side image alone.
Explain how each component operates
For a similar system, ask how the window, grate, cover, and ladder are used in sequence. Identify any existing moisture concerns separately from the cover discussion. The photographs document what is visible, but cannot demonstrate release mechanisms or establish the below-ground drainage arrangement.
System details visible in this project.
Taller white-framed window
The room-side pair clearly shows the changed height of the opening.
Curved well and access ladder
These features are visible through the window and from the exterior.
Grate beneath a clear cover
The outside after view shows both layers; their fit and release operation should be explained for the selected products.
A real Waterford installation.
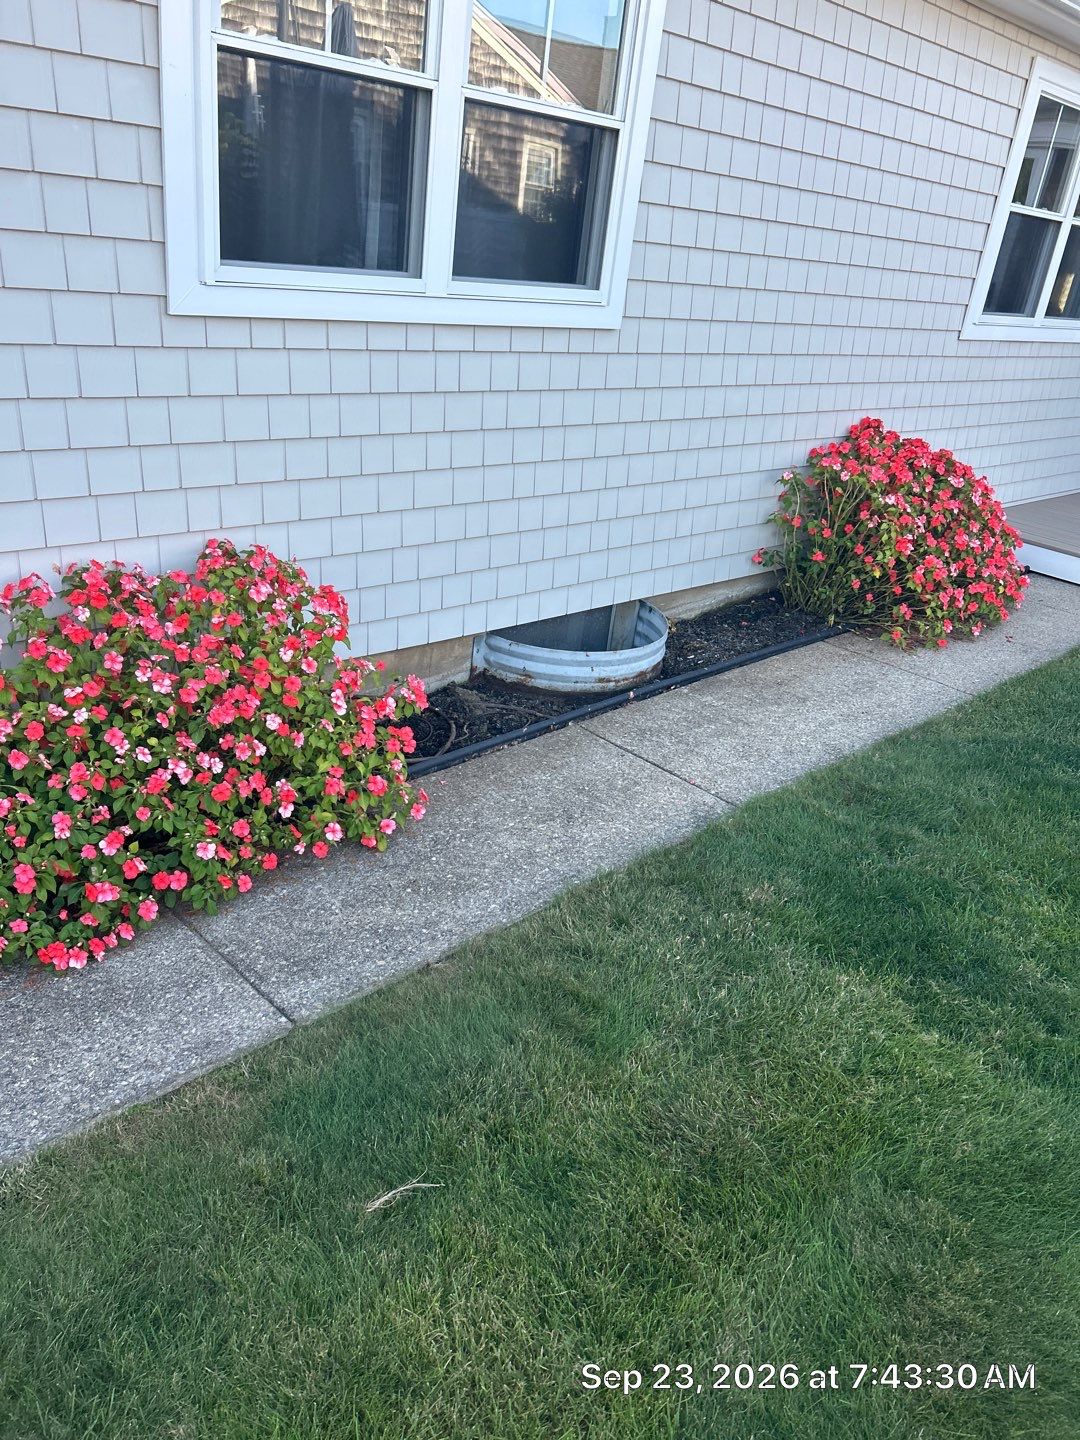
The same installation from outside.
Waterford permits and project documents.
Waterford’s Building Department publishes minimum application requirements and notes that some projects need signed and sealed professional drawings, depending on code requirements and complexity. Ask which documents apply to the planned foundation opening. Bring the intended room use, proposed system information, and any existing plans so the department can advise on the scope and supporting materials.
Official planning resources
Local resource links checked October 22, 2026. Confirm requirements for your proposed scope with the relevant department.
Questions before you begin.
Do all Waterford window projects need an engineer’s drawing?
Waterford says professional drawings are required for certain permits based on the code and project complexity. Ask the Building Department what applies to your planned alteration instead of assuming that every window job needs the same documentation.
Can I see both sides of the Waterford installation?
Yes. The project story includes interior and exterior before-and-after pairs. The interior shows the opening in the room; the exterior shows the larger well, grate, and clear cover.
Does a clear cover eliminate the need to discuss water?
No. Tell the team about existing moisture and show the grade and surrounding drainage features. The cover and any drainage or waterproofing work have different roles and should be defined in the proposal.
Questions for a similar Waterford layout.
- How do the proposed window, grate, and cover open from inside?
- Which existing water concerns need separate assessment?
- What drawings and product documents does the Building Department need for this scope?
For the shared preparation steps, use our Connecticut planning checklist.