 CONNECTICUT
Before the installation
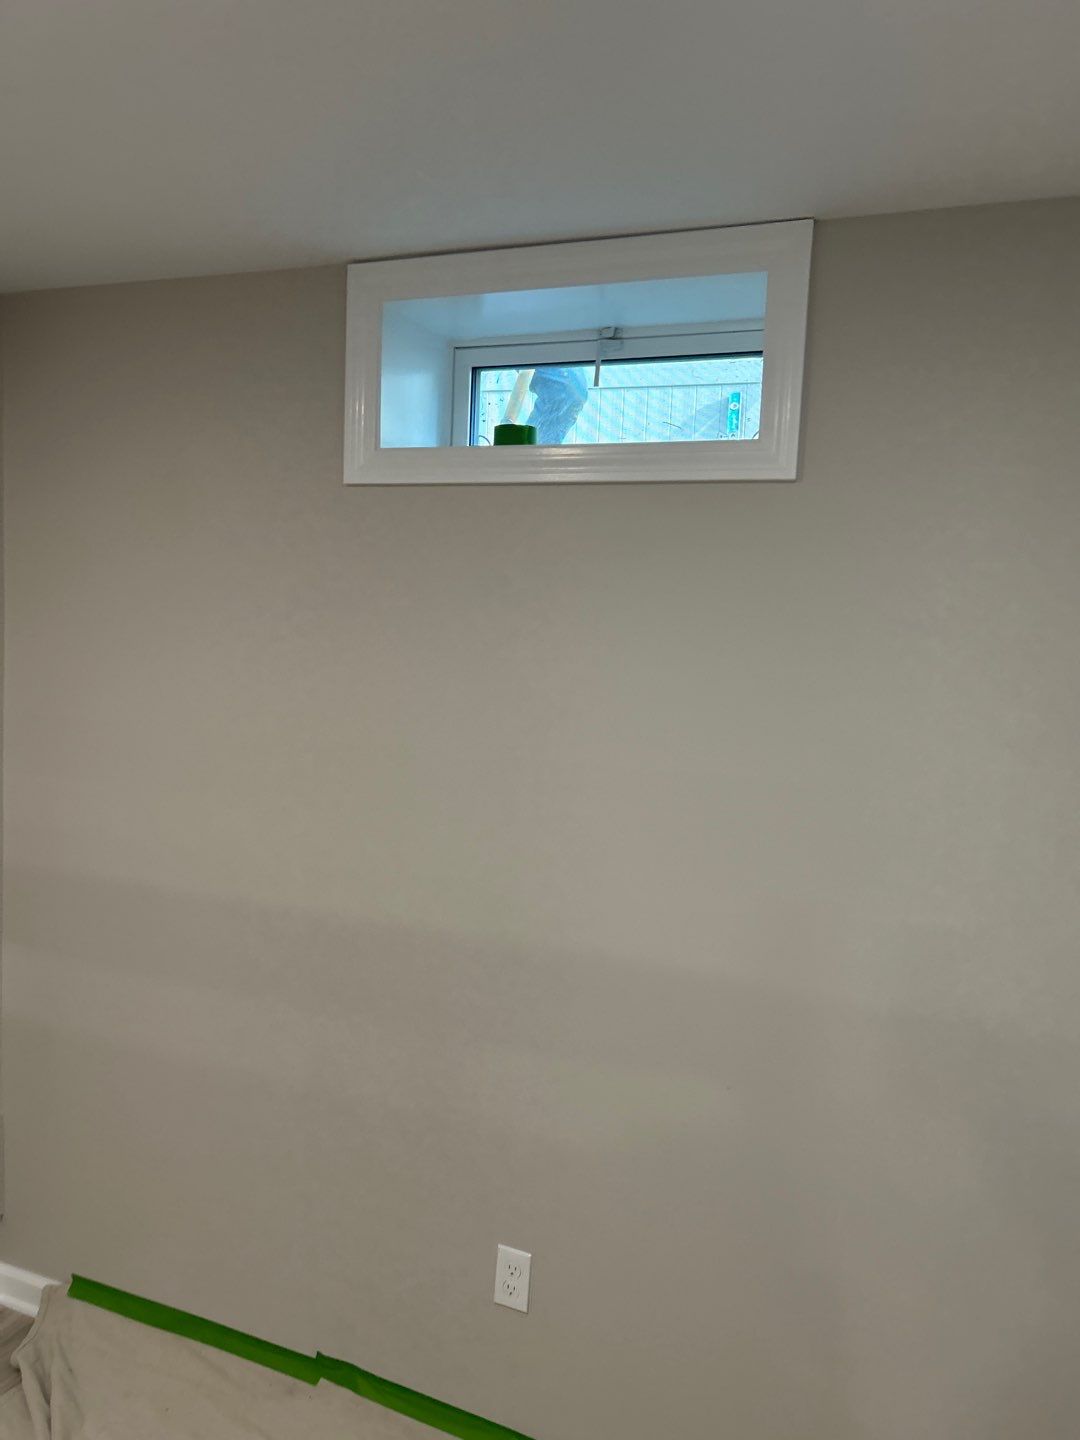
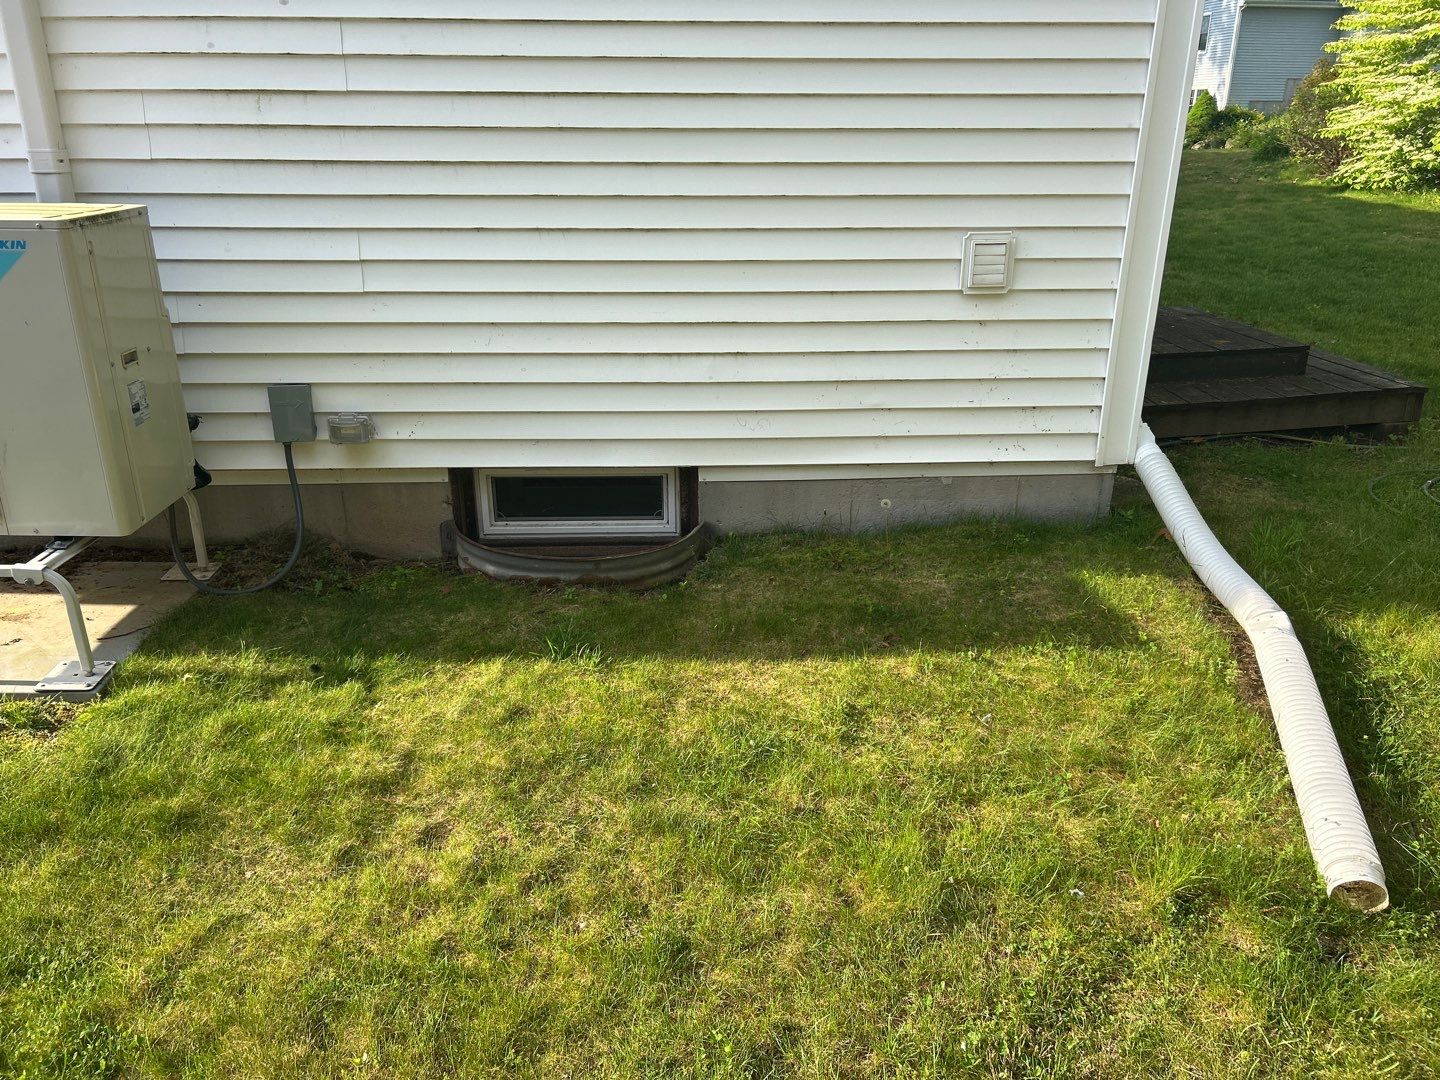
The original interior opening is a small horizontal window set high on the basement wall. The exterior before view shows the same area below the siding, with lawn and a nearby downspout providing context. These images help a homeowner see that enlarging a window is also an exterior layout project: the ground, well footprint, and nearby building features belong in the initial discussion.
The room-side change
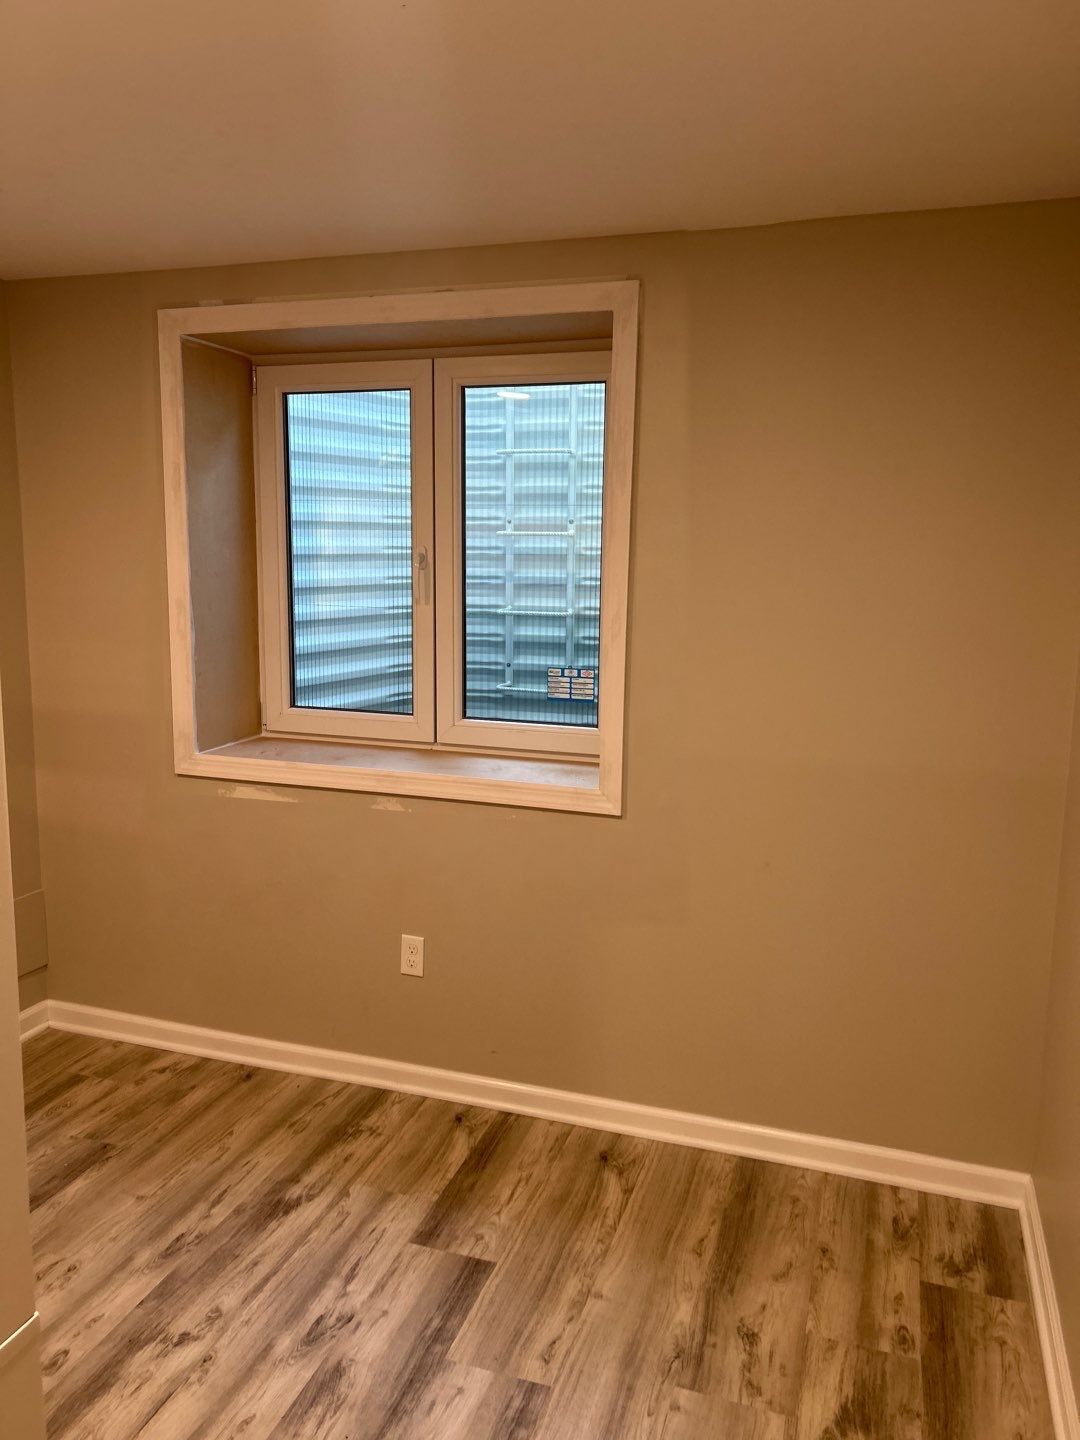
The interior after photo shows a larger two-panel window with white trim. Through the glass, the well sides and access ladder are visible. The change in opening proportions is clear without assuming a particular product dimension or room approval. For a similar room, assess the approach to the window and its inward operation with the intended furniture layout in mind.
The covered well outside
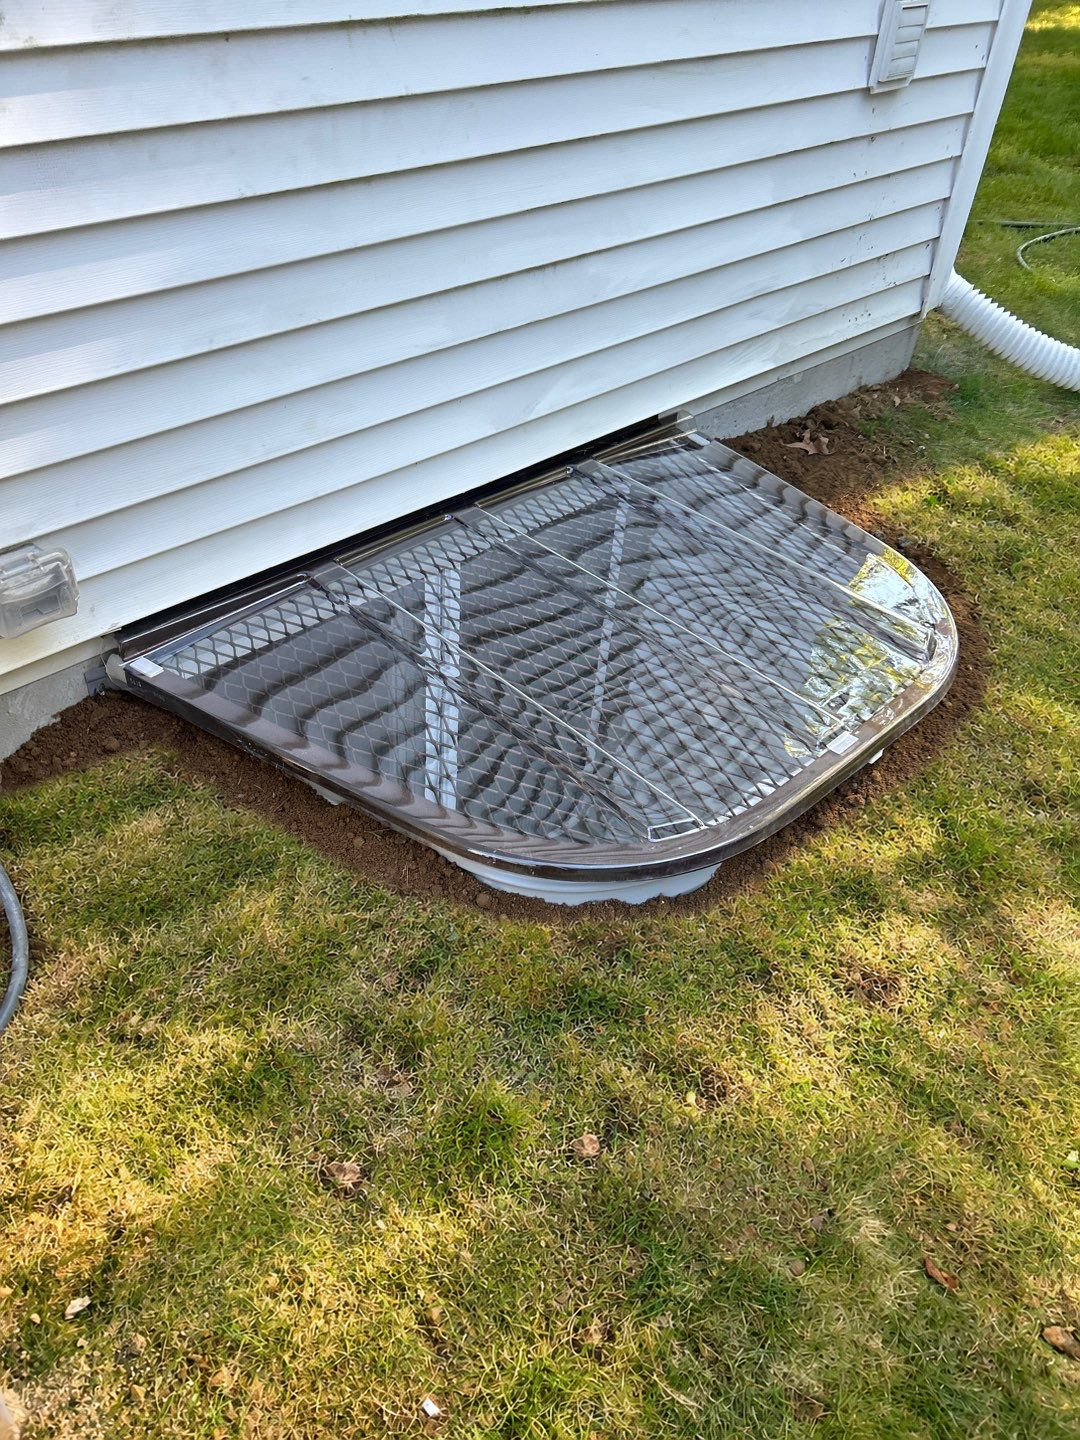
The exterior after image shows the well with its clear cover and mesh beneath. The downspout remains a useful reference point when discussing the setting. On another property, existing runoff and the surrounding grade should be explained during the assessment. The cover is a component of the system; any proposed drainage or waterproofing work should be defined alongside it in the project scope.
What to discuss for your home
Share the intended basement use and photographs that include the whole wall and exterior work area. Ask about the window, well, cover, ladder, foundation preparation, and finishing responsibilities. Then coordinate the permit documents and inspection sequence. East Lyme’s official building resources are linked from our local guide, so you can begin with the correct municipal office.