 CONNECTICUT
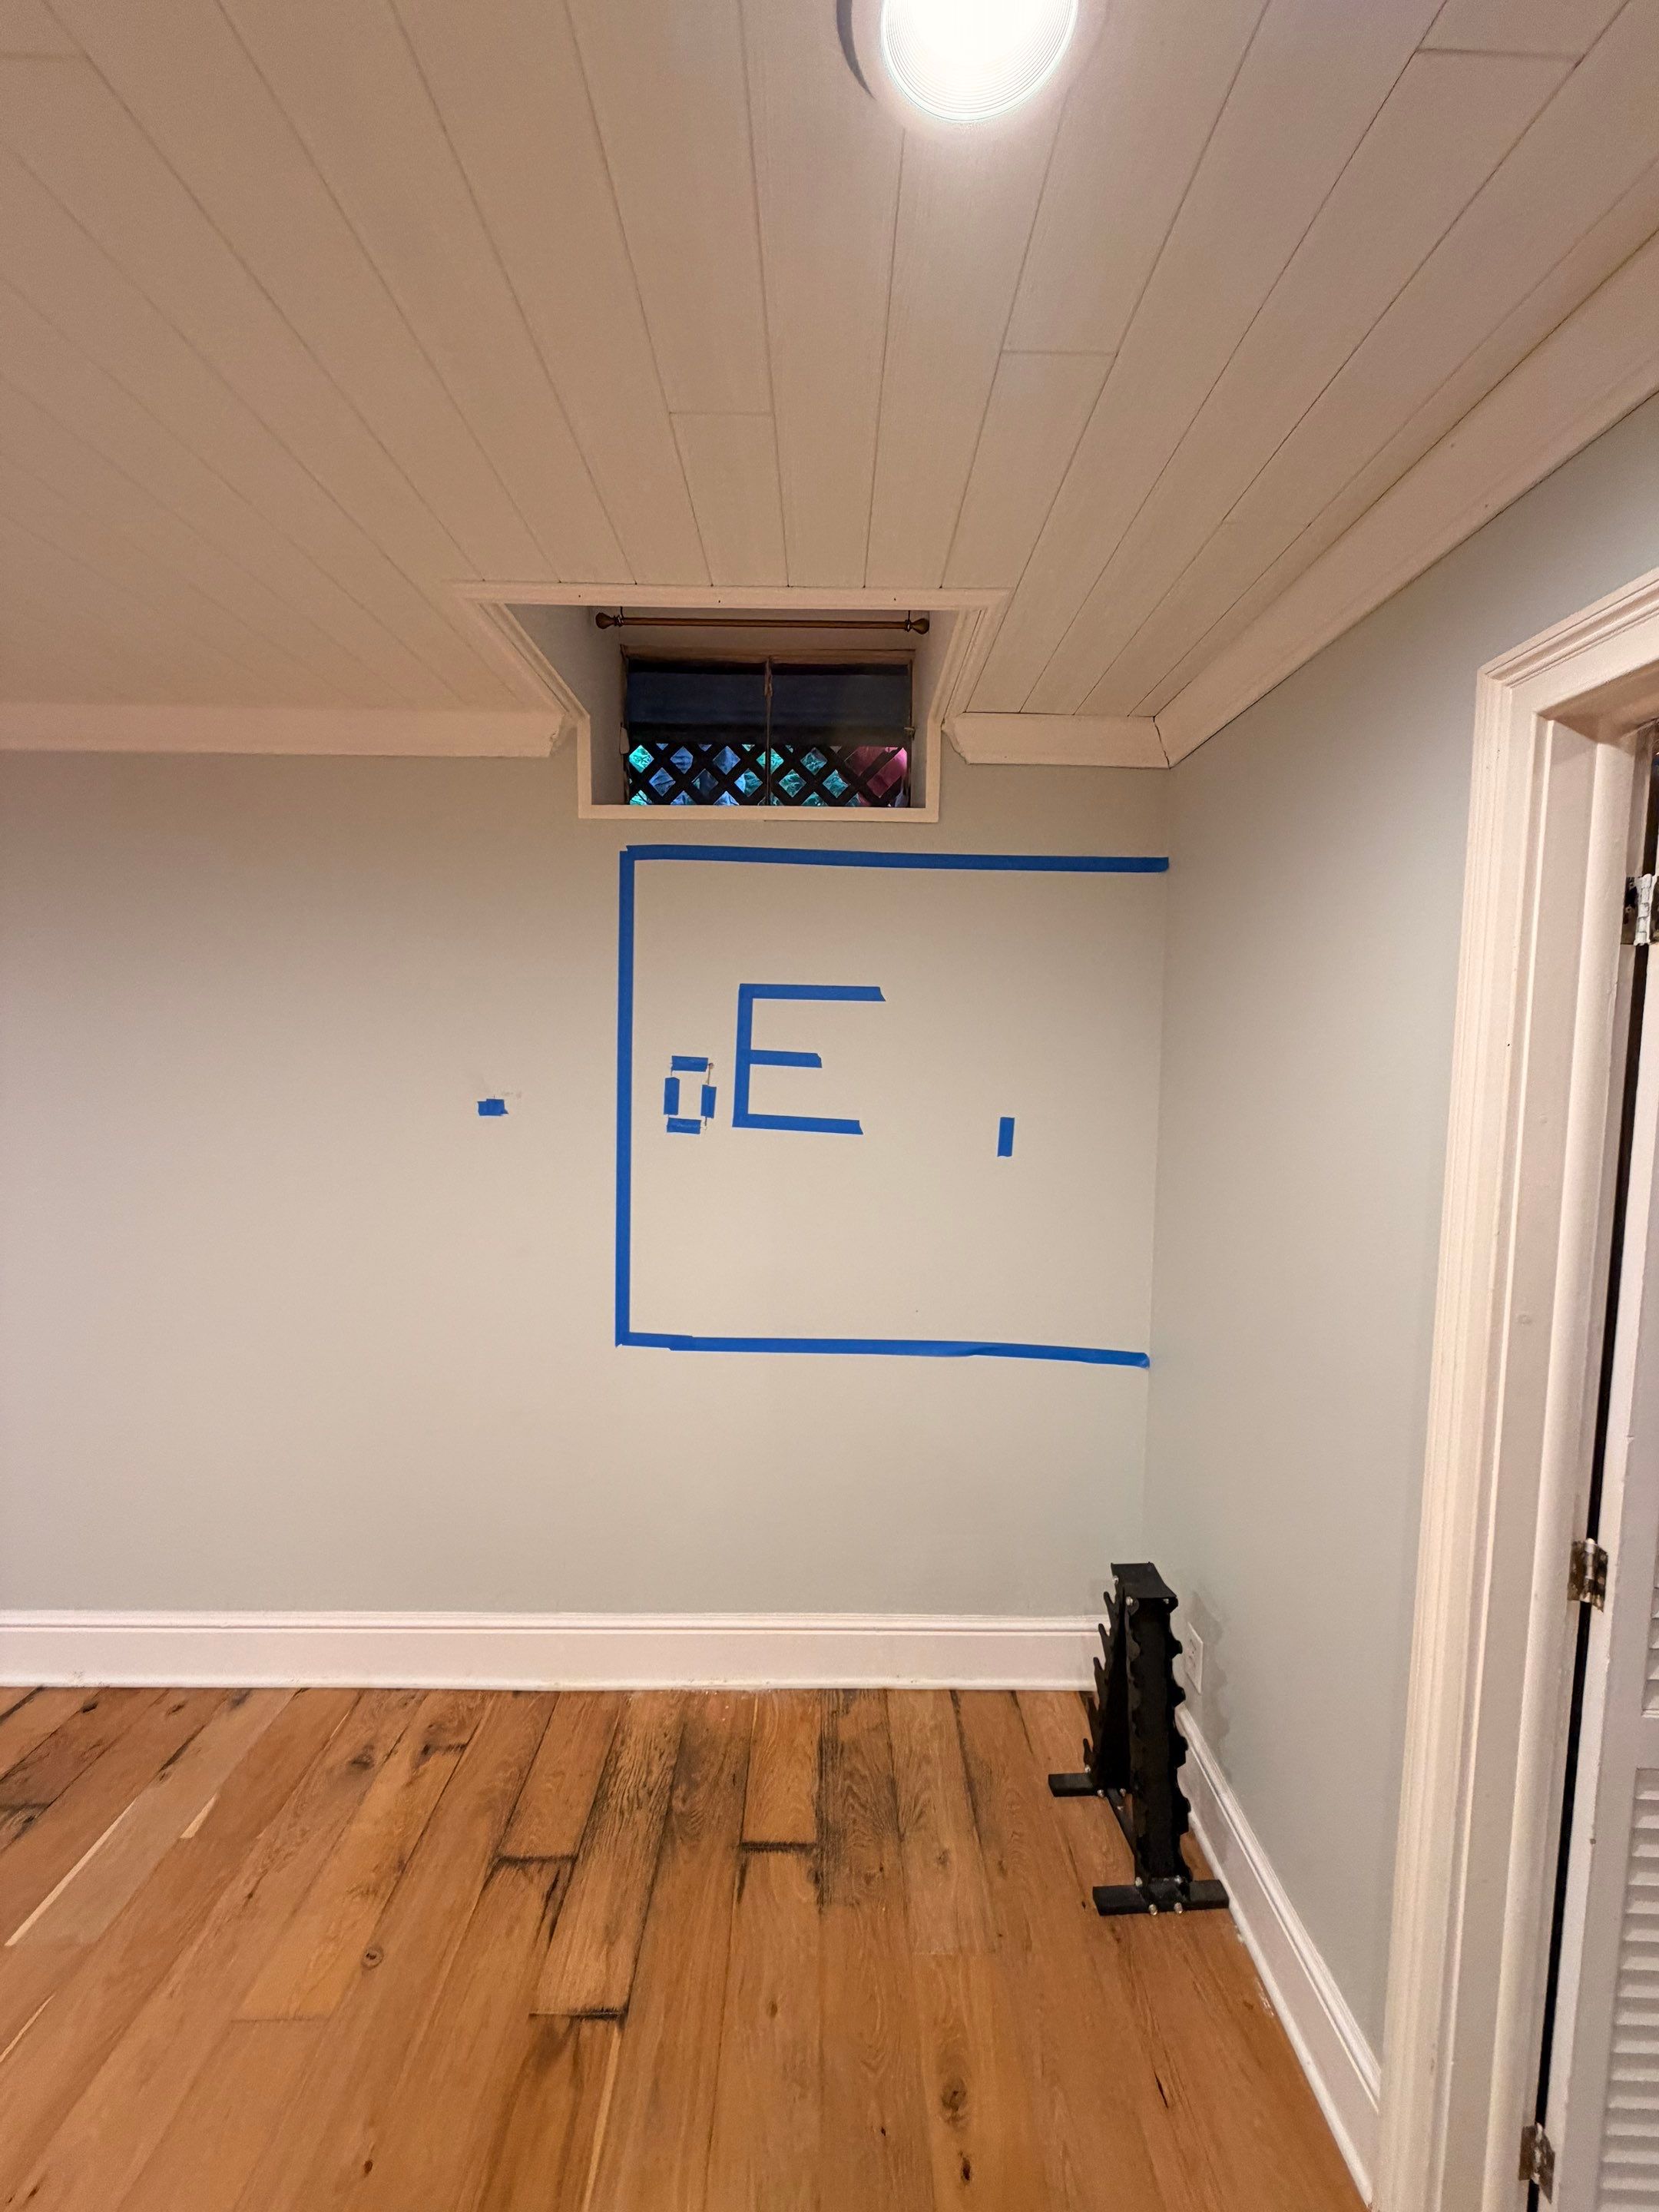
A room with features around the opening
The interior before photo shows a small existing opening, a finished room, and a ceiling projection nearby. These are useful details to record when proposing a larger window. A wider room view can help explain limitations that a cropped picture of the opening would miss, including the location of wall corners and features above the proposed window.
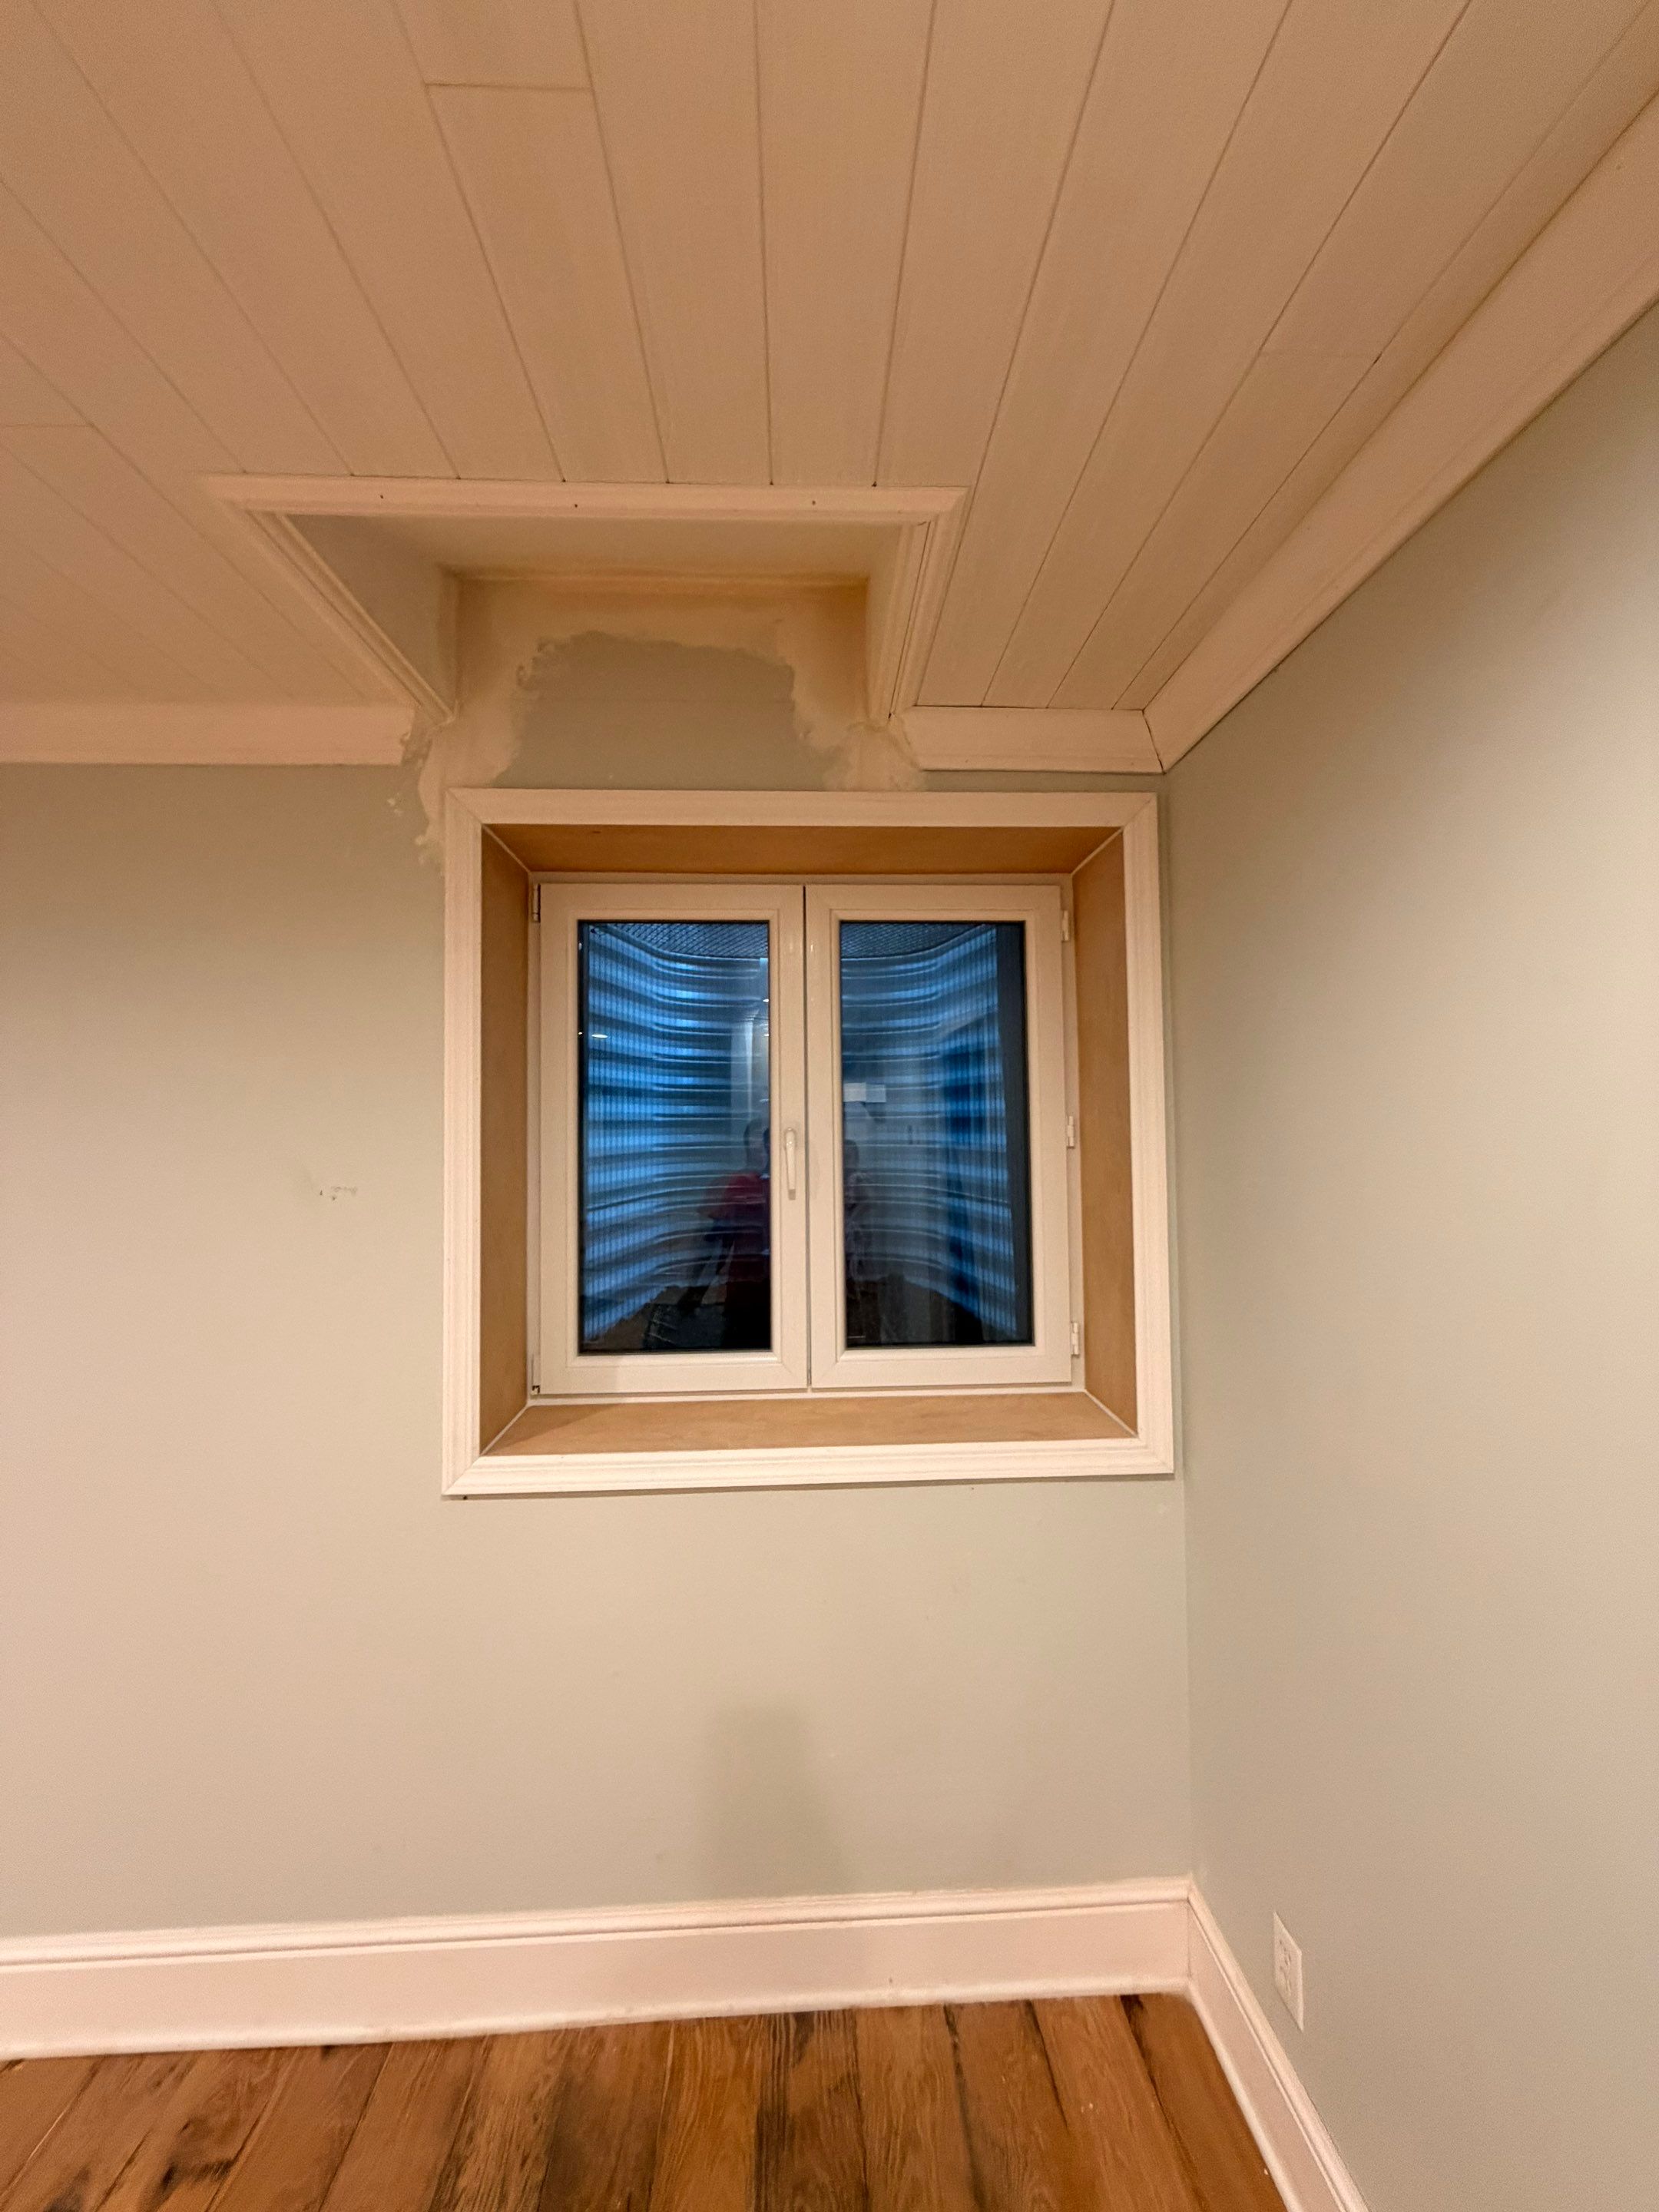
The interior after view
The after photo shows a larger two-panel window below the ceiling projection, with the well visible outside. The surrounding trim makes the opening easy to distinguish from the room wall. For a homeowner planning a similar layout, the image is a starting point for a discussion about product operation, interior access, and the relationship between the opening and the existing ceiling.
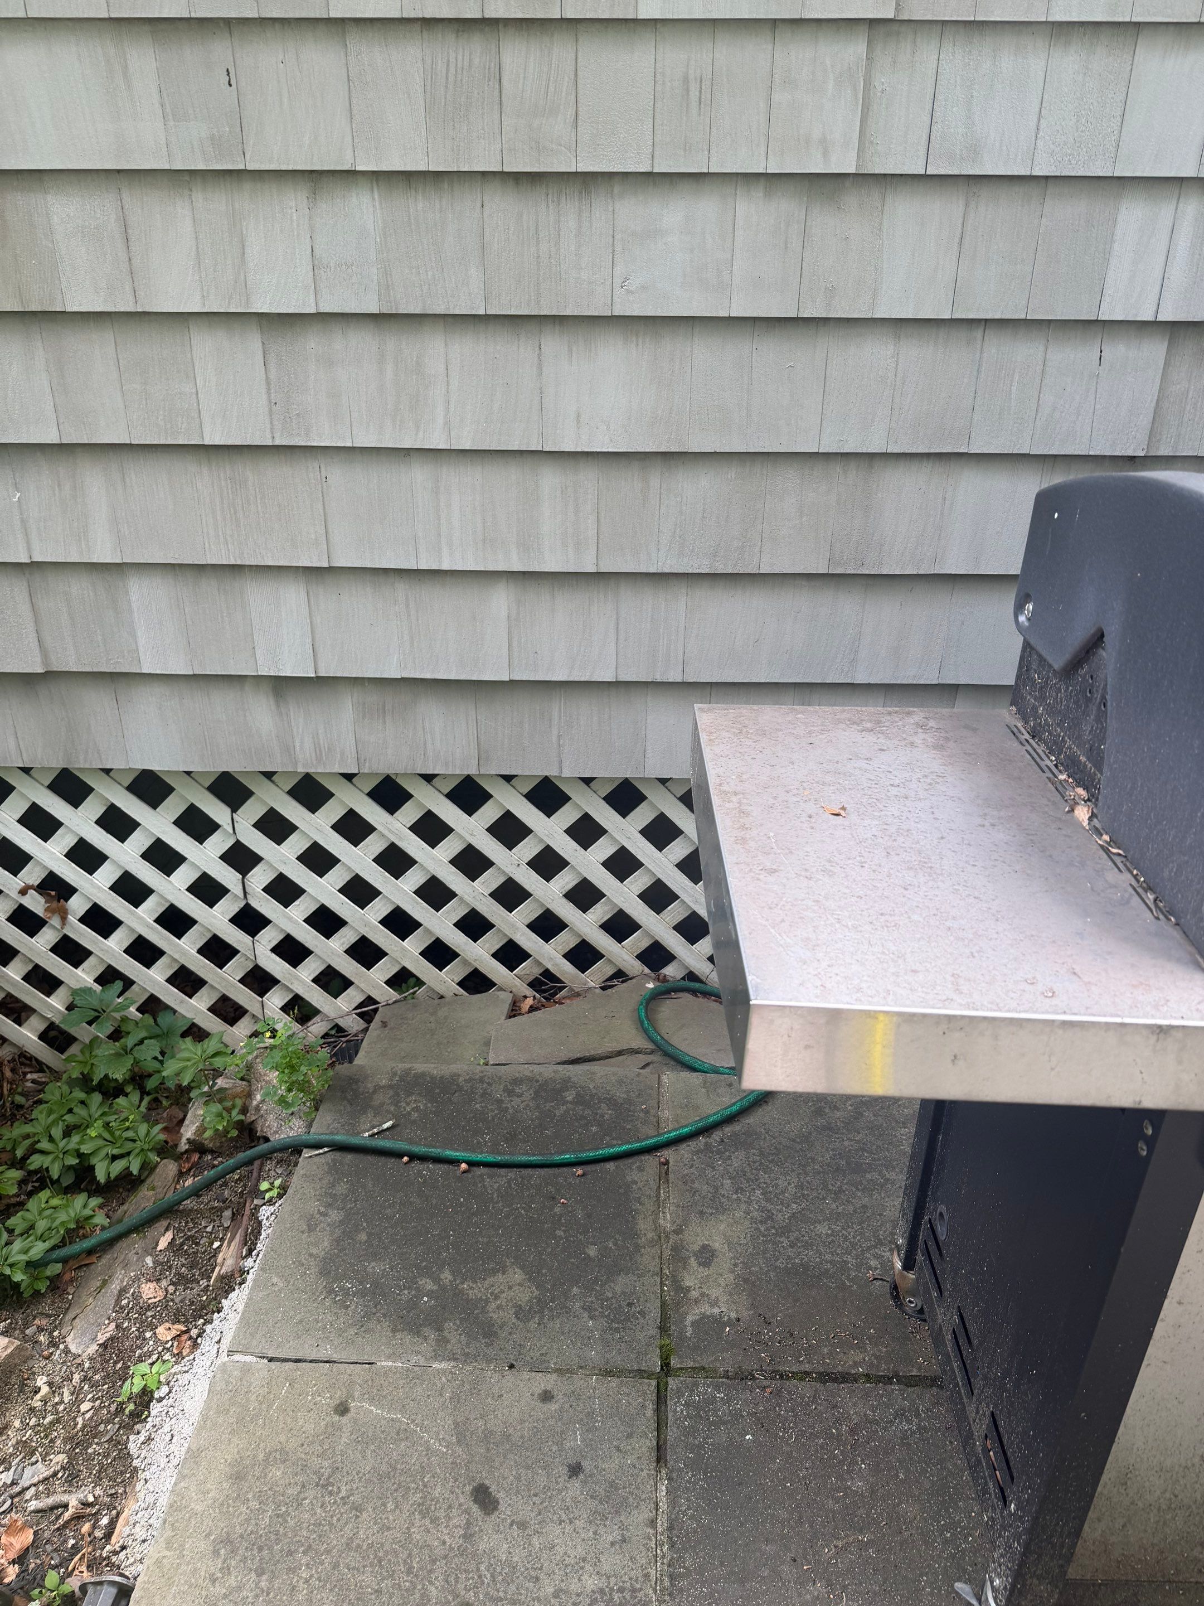
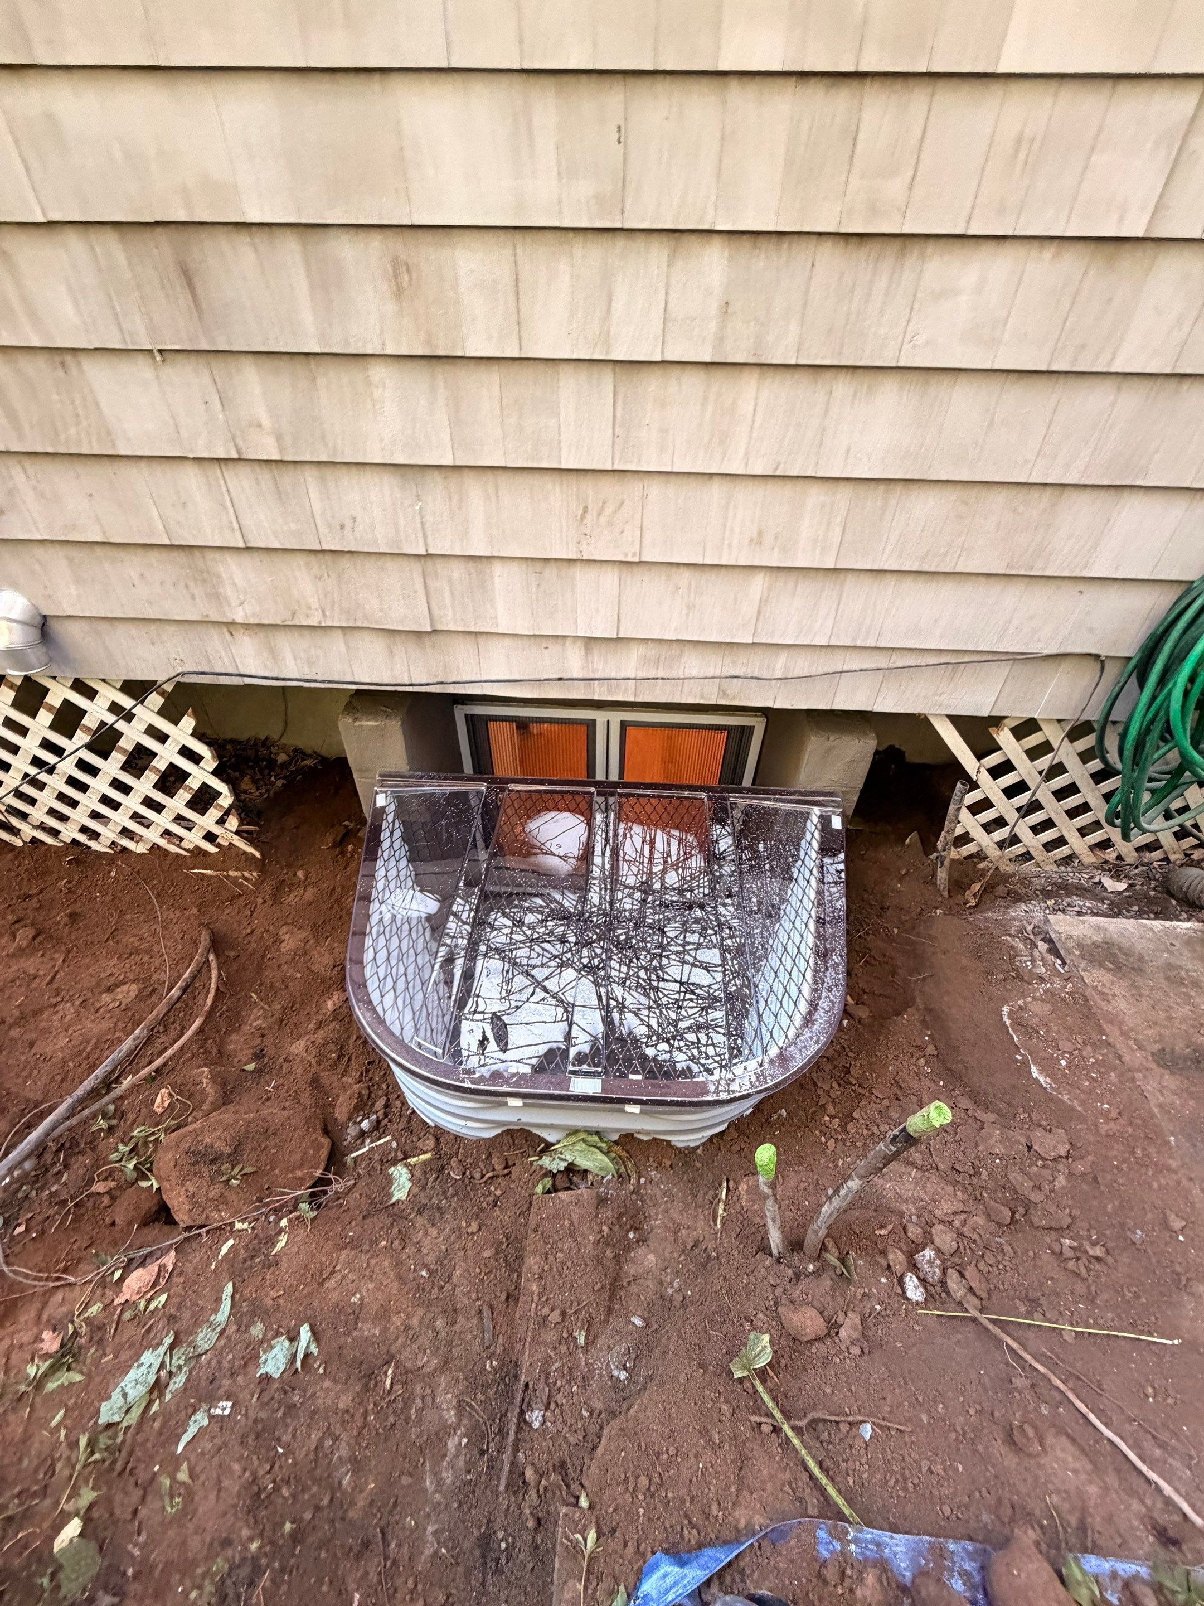
The exterior setting
The exterior series includes shingles, lattice, hardscape, and the installed well. This combination is useful for thinking about a constrained work area and the route outside the opening. For your home, show the team where permanent surfaces and adjacent features sit before selecting the final layout.
Questions worth bringing to an estimate
Ask how the proposed opening fits below existing ceiling features, how materials will reach the work area, and how the well relates to paths or other hardscape. Define interior finishing and exterior restoration in the written scope. If other renovation professionals are involved, coordinate the opening and product information with their plans and the local permit review.