 CONNECTICUT
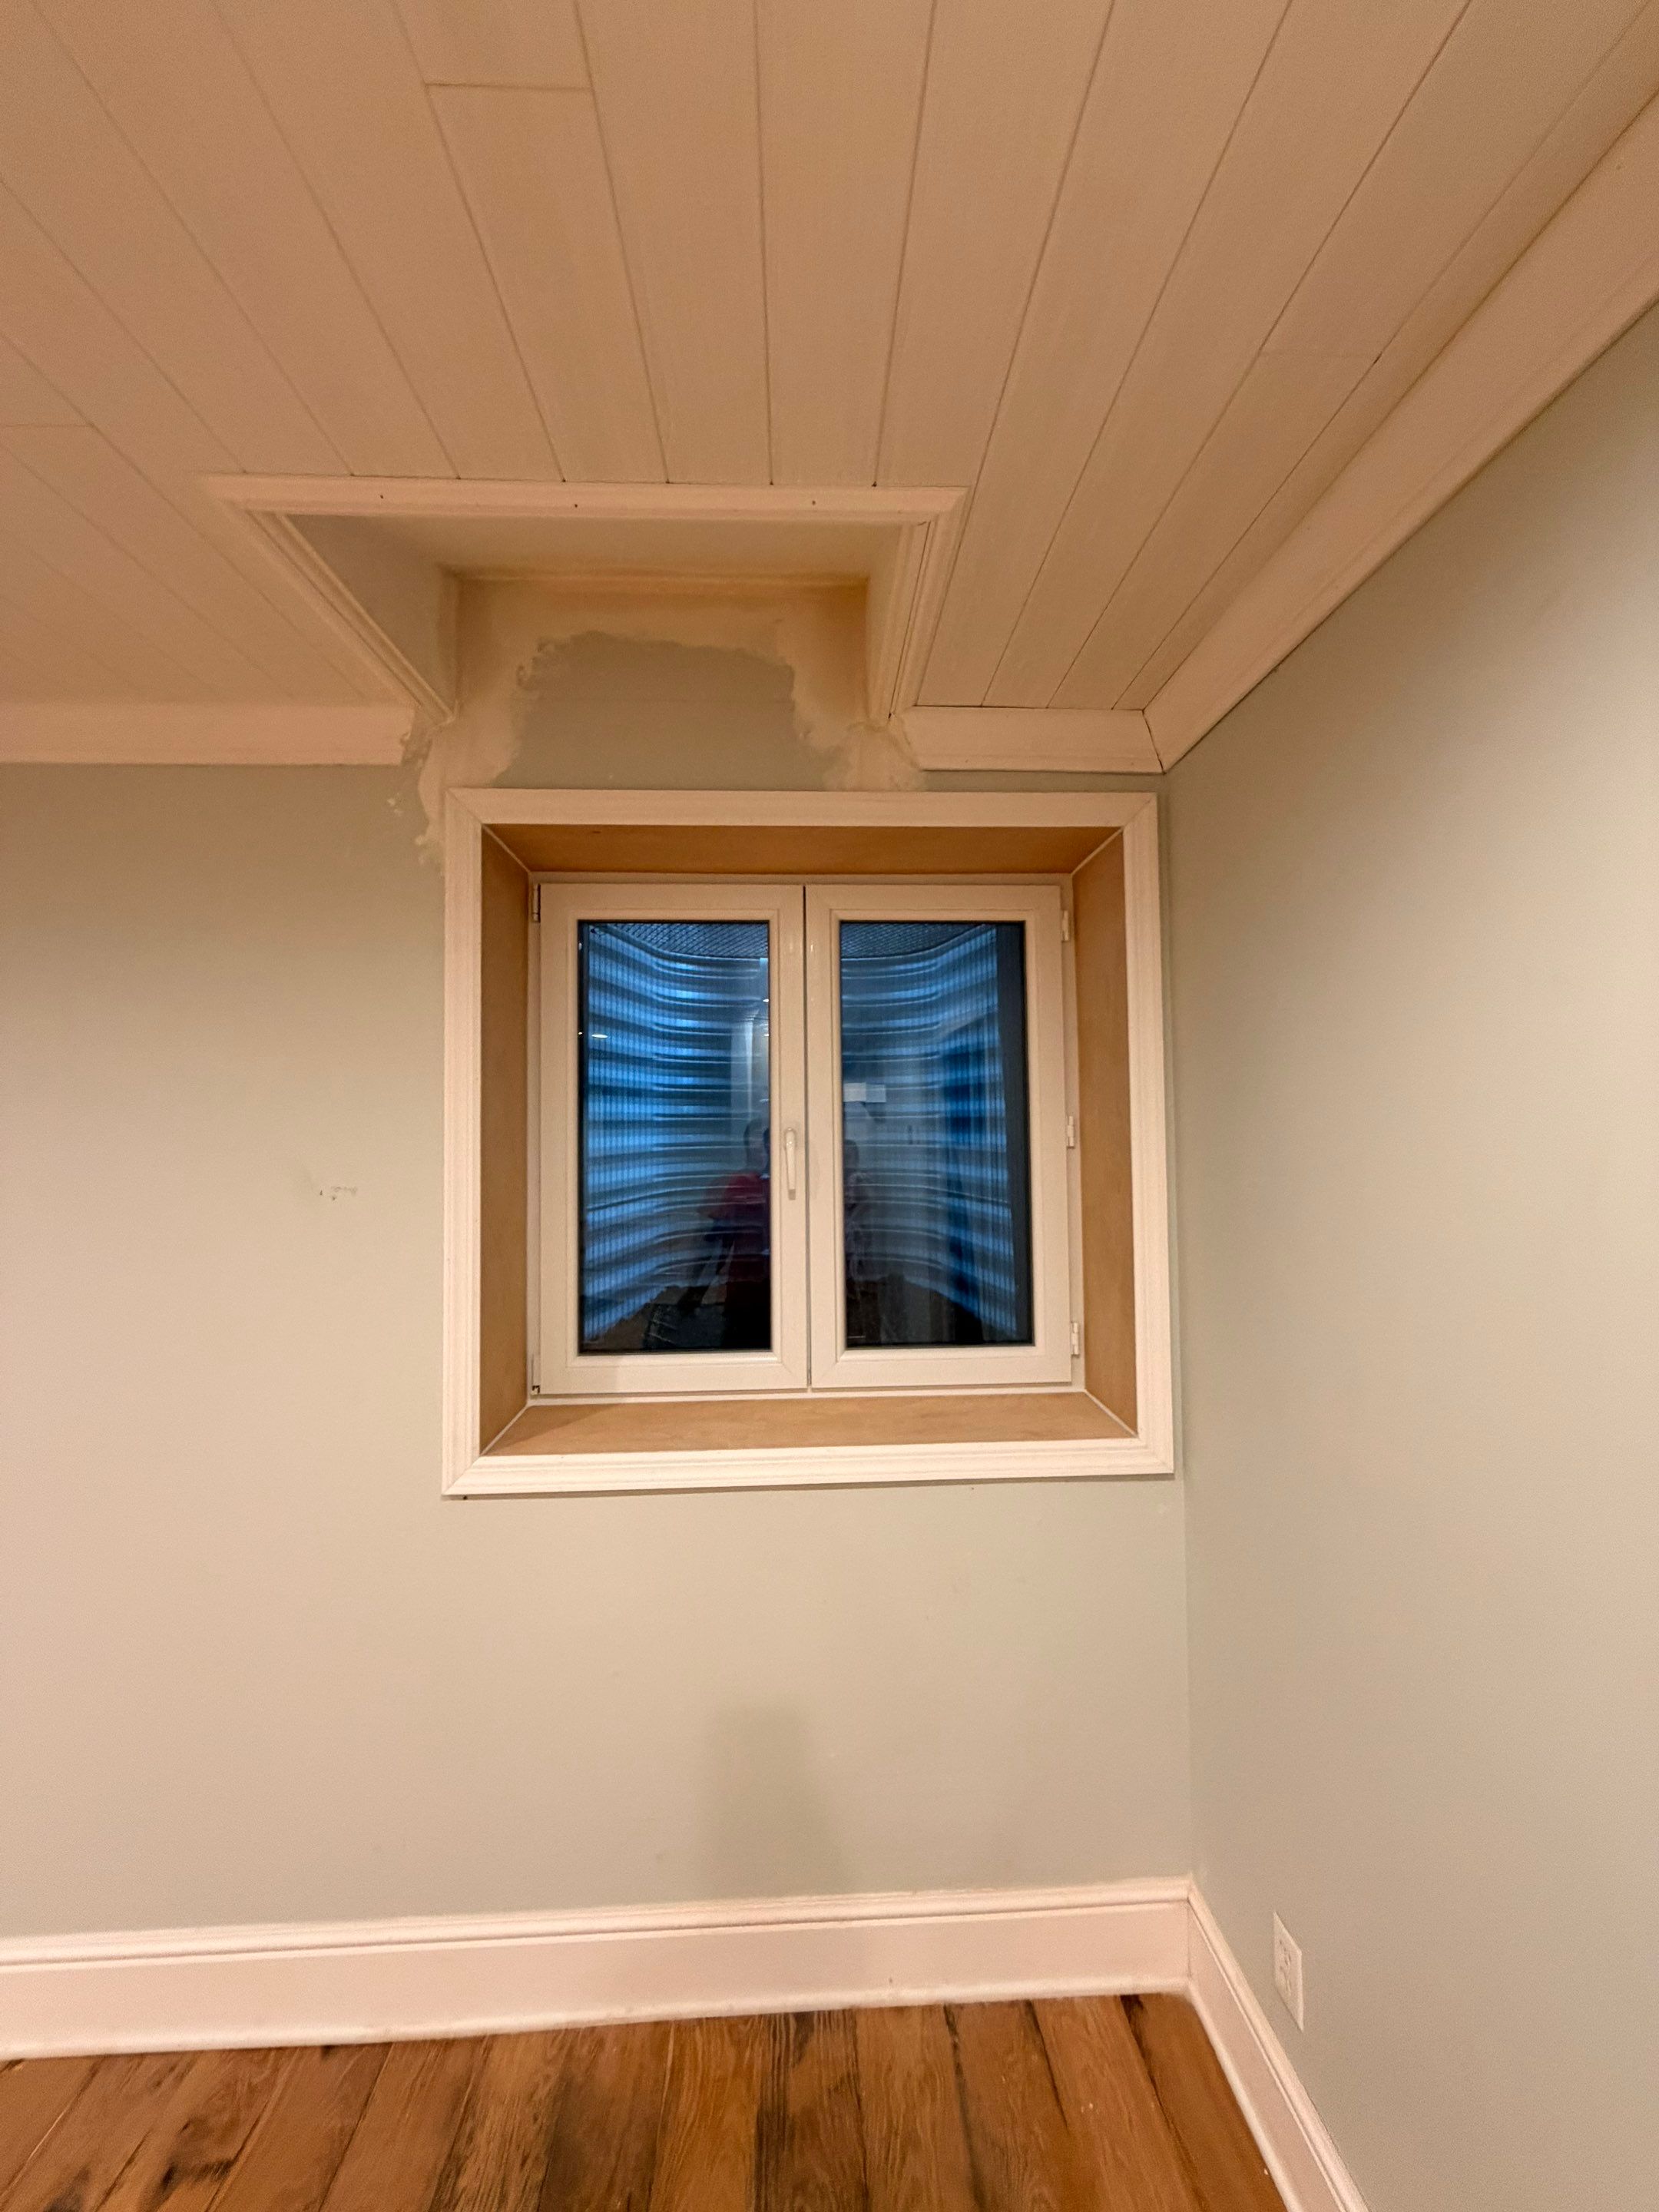
Planning a finished basement? Start with the way out.
Six decisions to settle before furniture, framing, and finishes make an escape-window project harder to coordinate.
Read the article →Safety, daylight, access, and a plan for your home.
Explore the window, well, access, and drainage as a complete system.
Explore →Consider full-size access alongside a window installation.
Explore →Understand why egress is one part of the permit conversation.
Explore →Review window operation and escape-system details.
Explore →Get an estimate and explore financing resources.
Explore →Read the company’s latest homeowner articles on the main website.
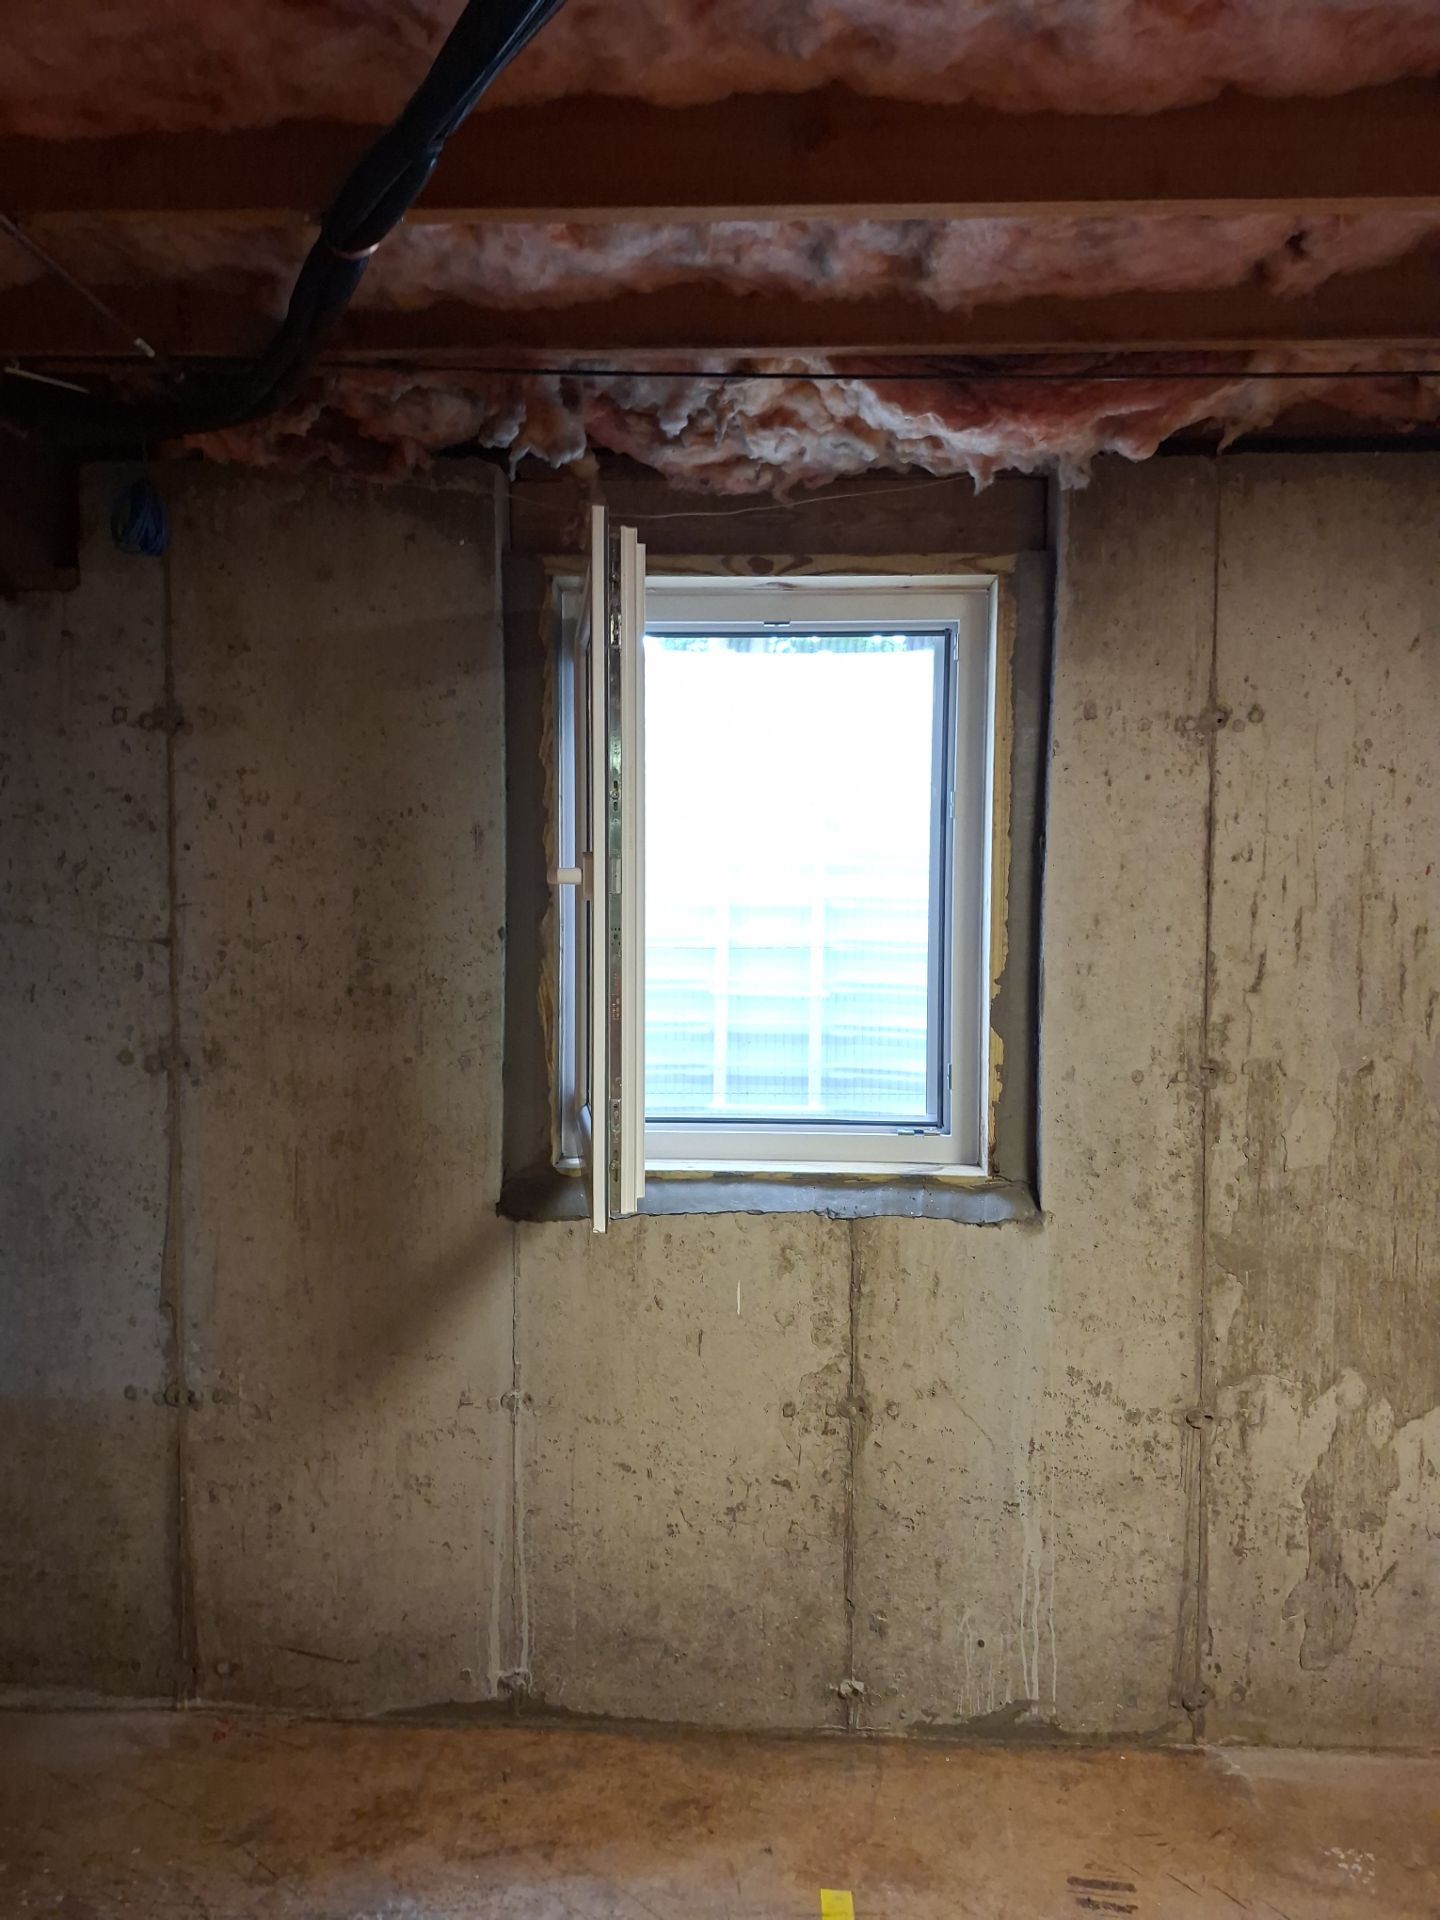
Explore →Compare the original opening with the installed egress window in this Bristol basement. Use the gallery to explore interior and exterior views of Connecticut projects.
Explore this Bristol project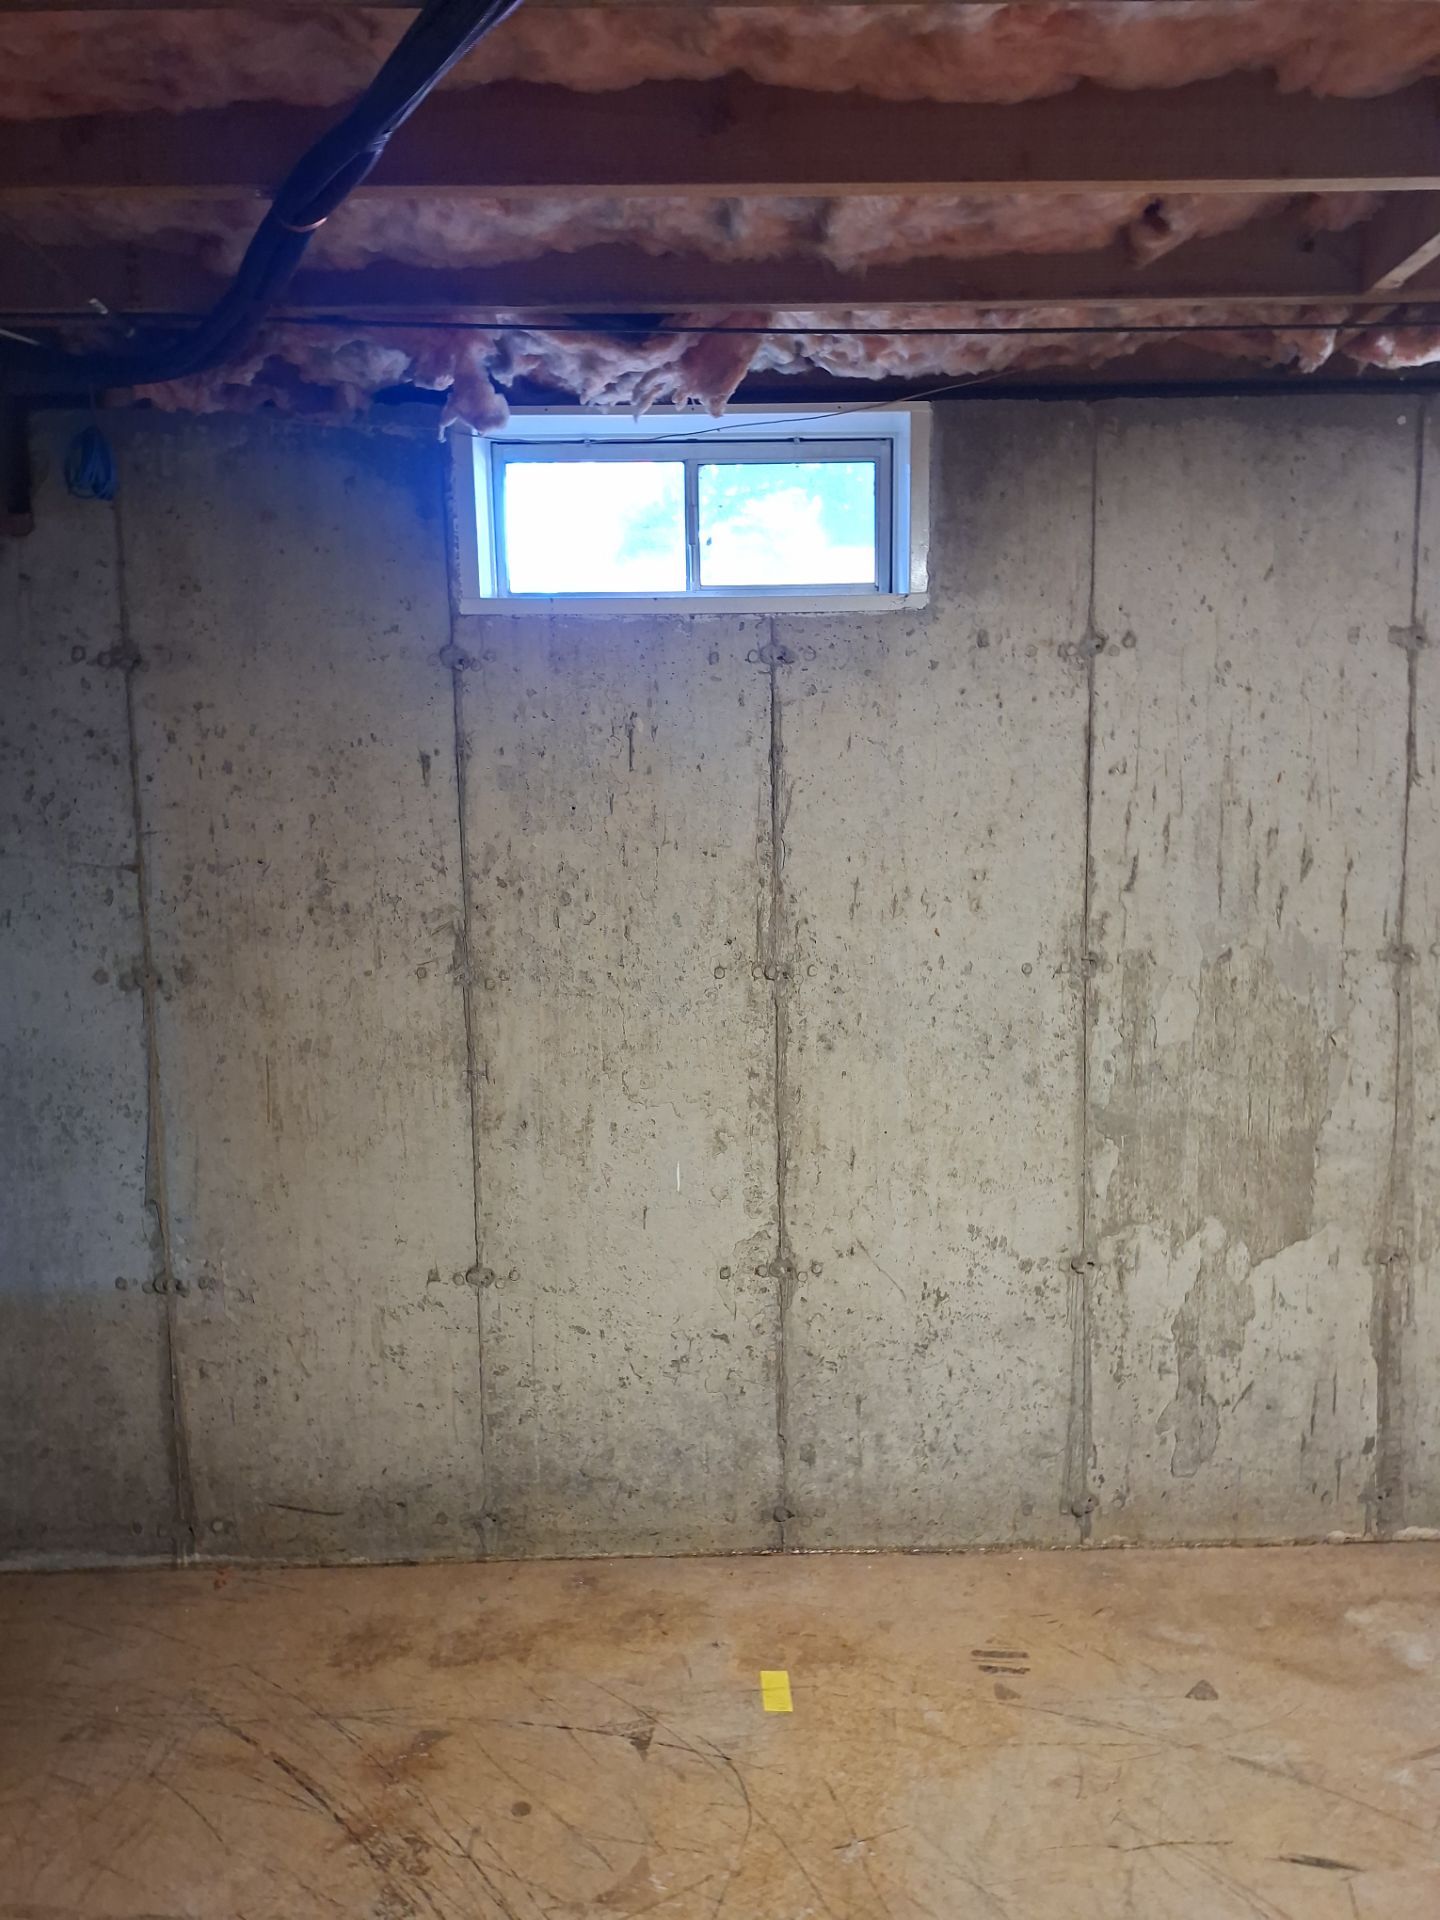
Windows, costs, permits, installation, and care in one searchable center.
Find your answer →Explore five installations with interior and exterior comparisons.
View the projects →Local planning, photos, and direct links to municipal resources.
Explore town guides →Understand the budget, compare the parts, and see how the route works.
Compare the full installation scope, from the opening to the finishes.
Read the Connecticut cost guide →Review inward operation, wells, covers, grates, and ladders.
Compare the components →Explore real project photos and questions for your handover.
See the system step by step →Helpful answers for your next basement project.
Six decisions to settle before furniture, framing, and finishes make an escape-window project harder to coordinate.
Read the article →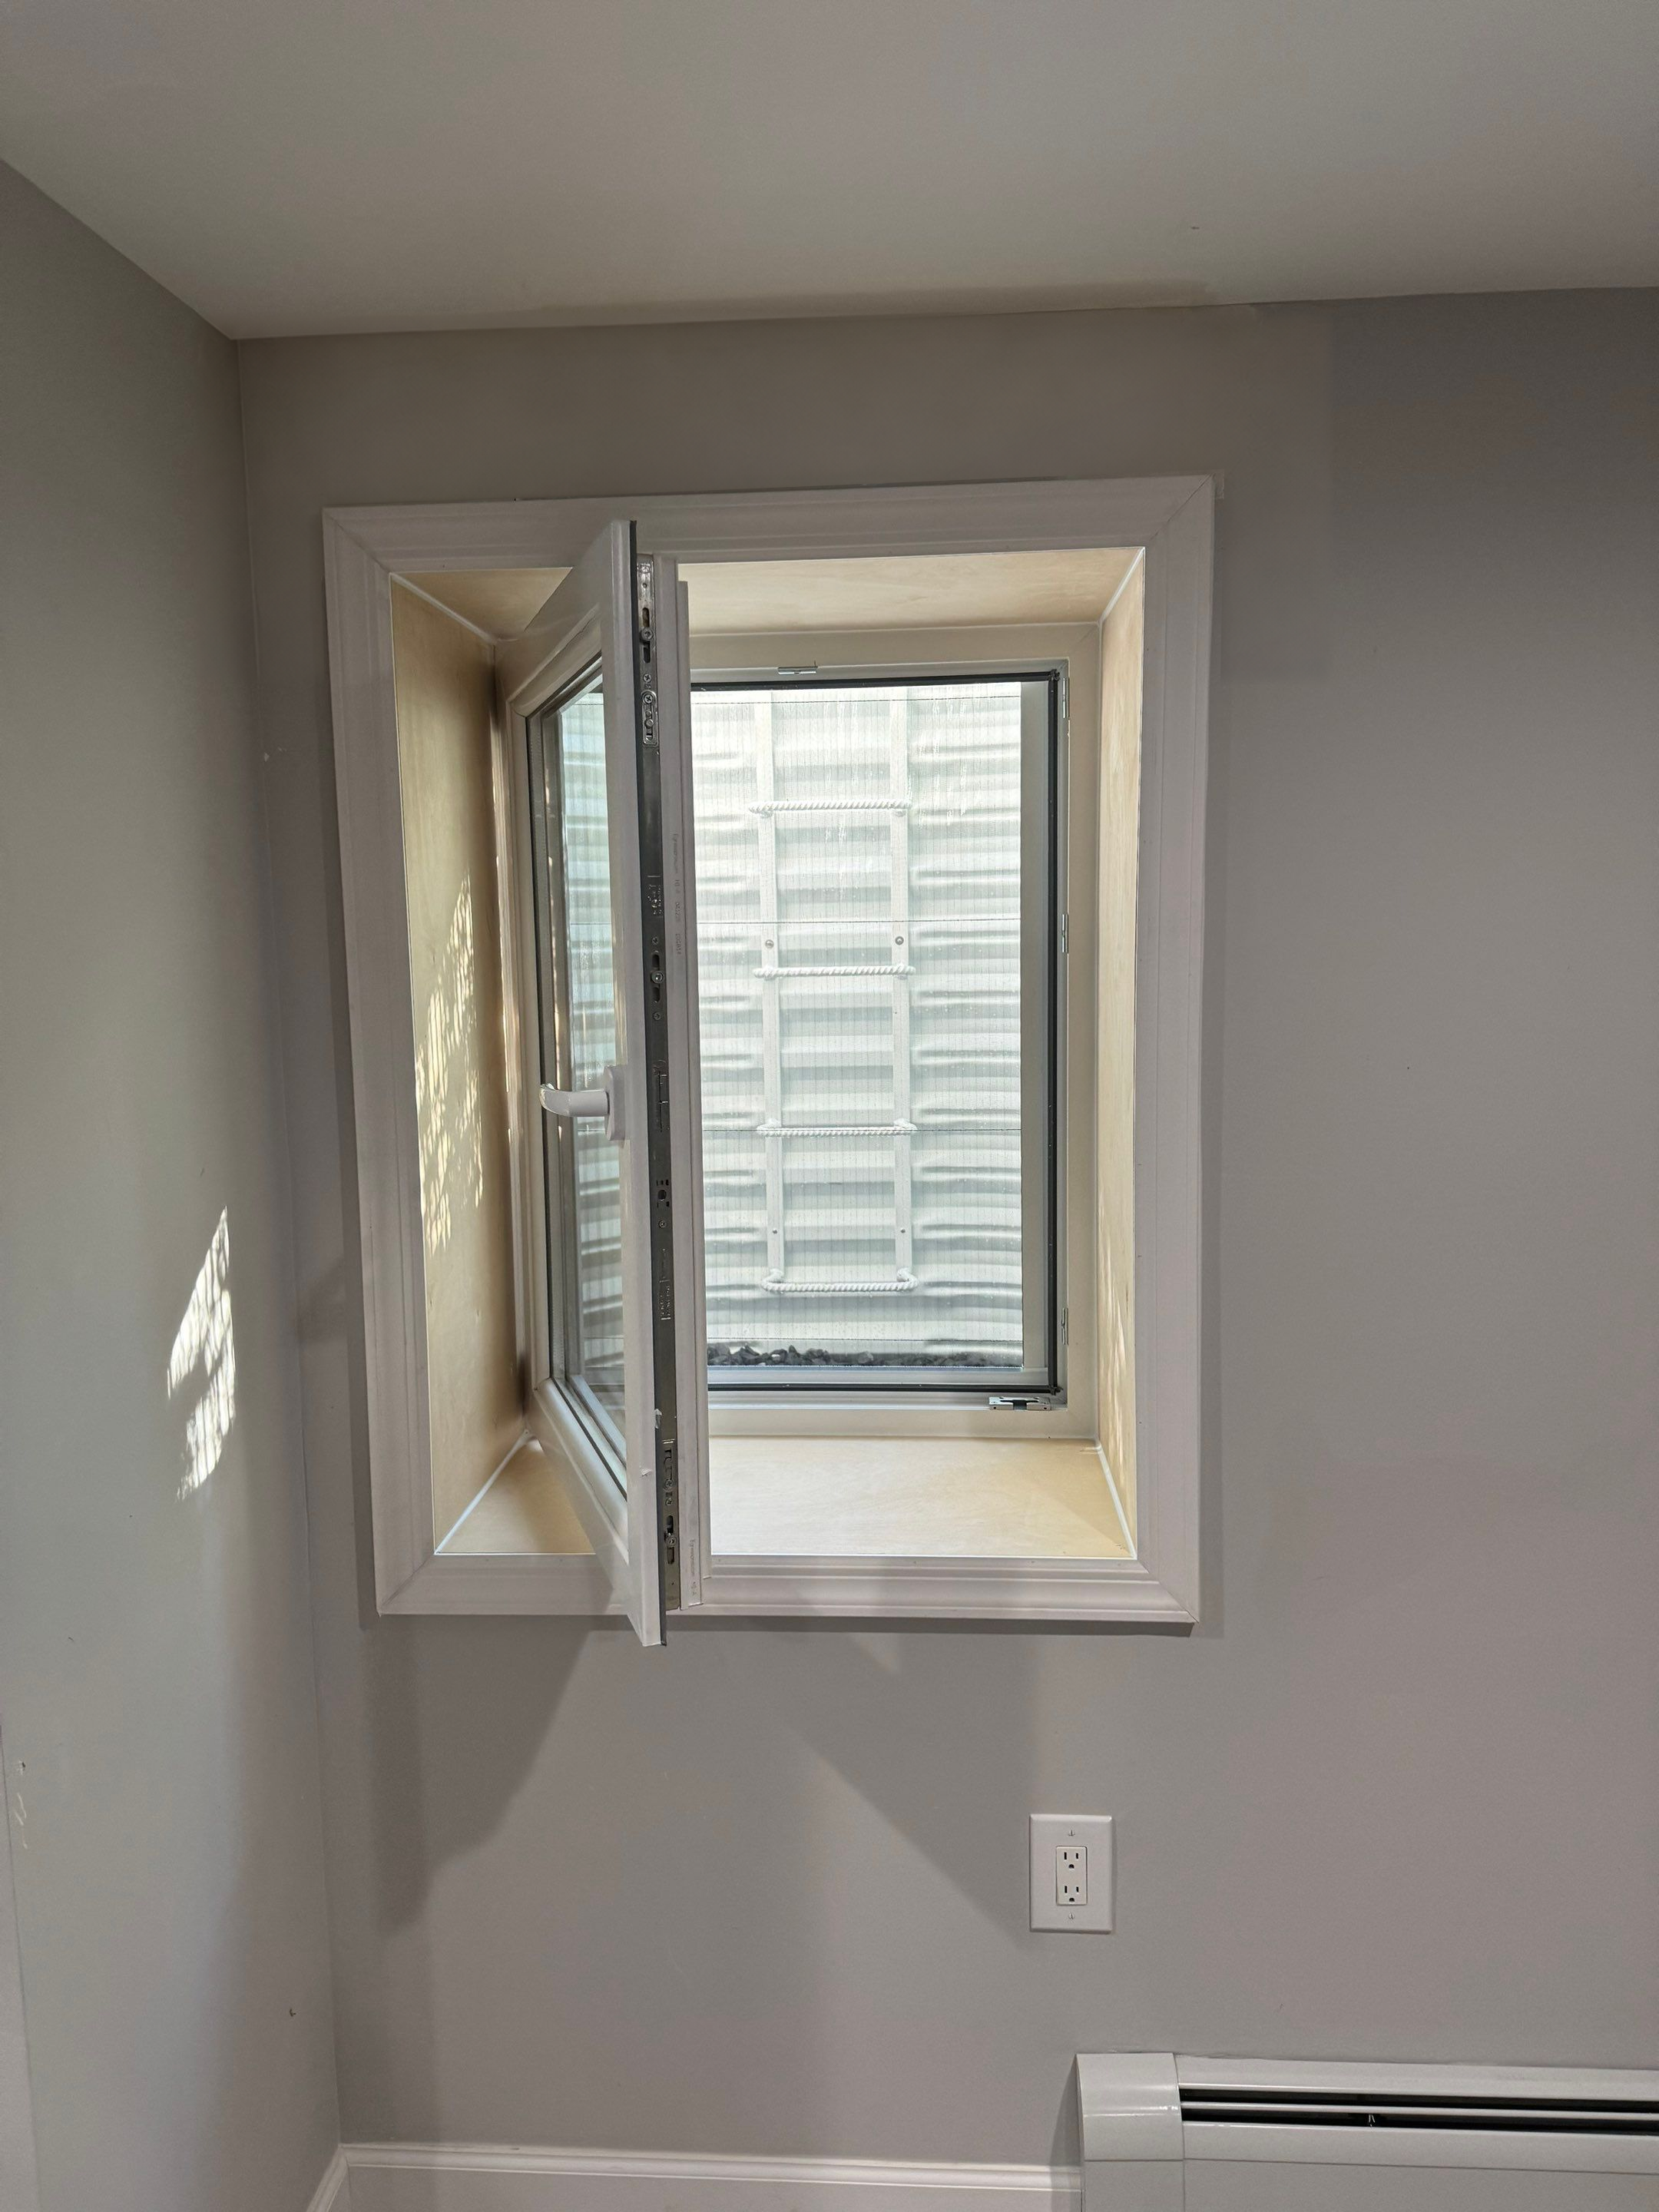
Look beyond the closed-window photo: compare the sash movement, screen, room-side clearance, and space in the well.
Read the article →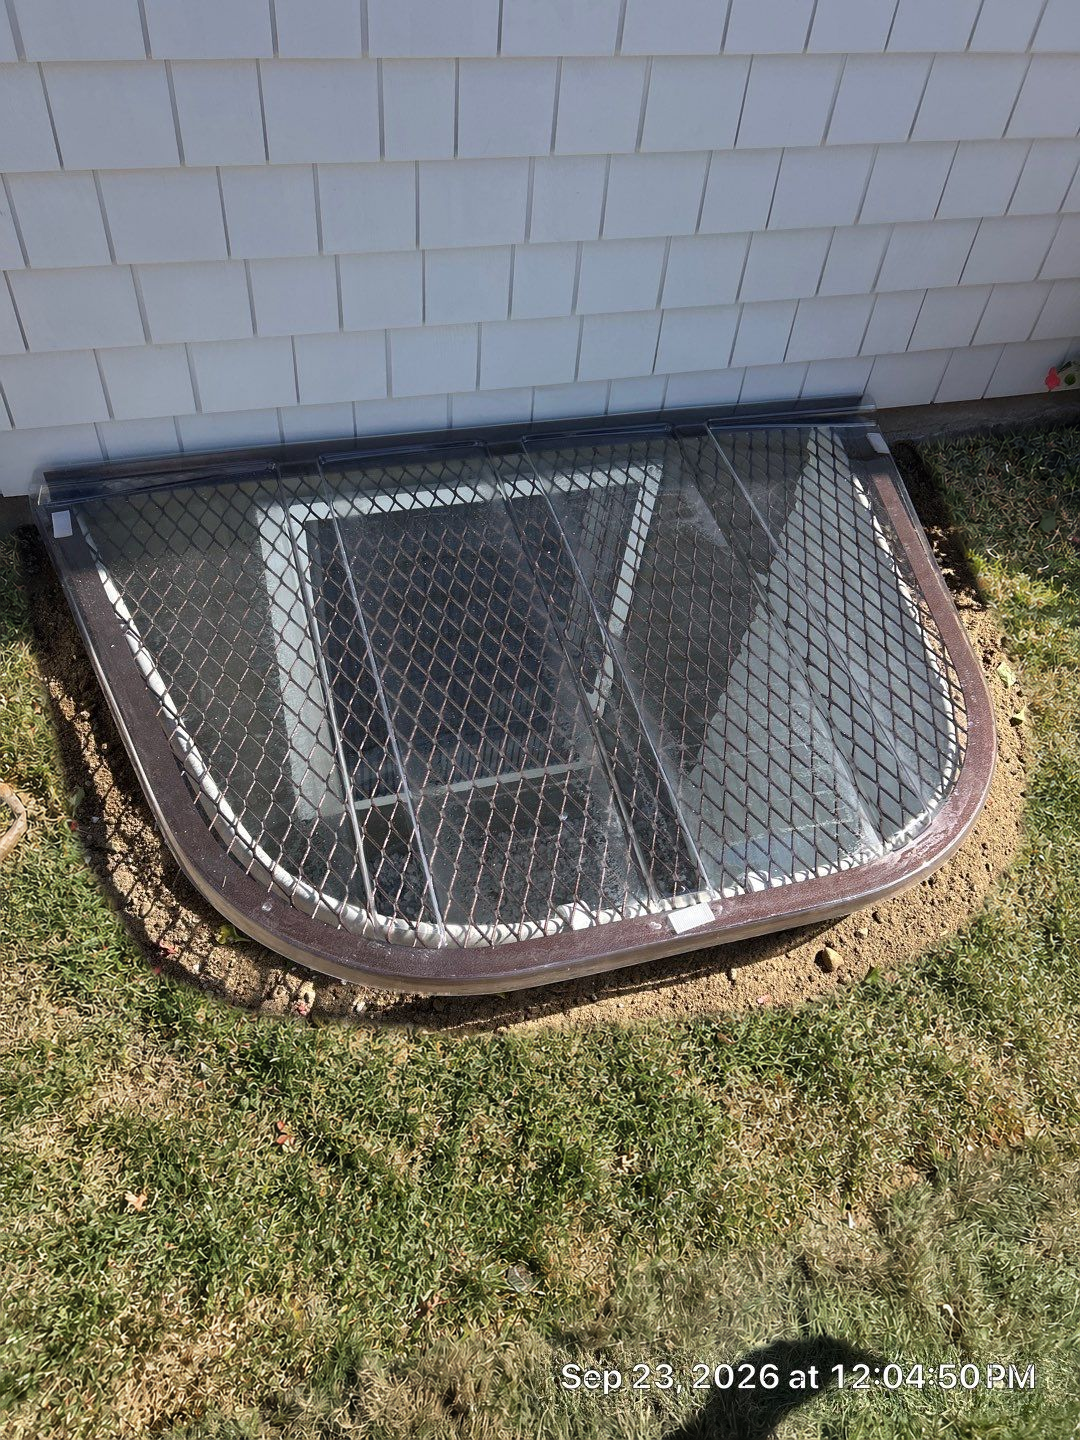
What a cover can help with, what an exterior photograph cannot tell you, and which water questions belong in your estimate.
Read the article →Start with a free conversation about your Connecticut home.