 CONNECTICUT
Litchfield County project guides & egress planning
Use the Winchester installation to discuss window movement, interior clearance, and the exterior access arrangement.
Local projects worth comparing.
Winchester: compare the operating position
The Winchester room-side photo shows the sash open into the basement. Look at the space in front of and around it, then consider furniture, curtains, and nearby equipment in your own plan. Ask to see the proposed product operate before judging it from a closed-window image.
The same opening has an exterior view
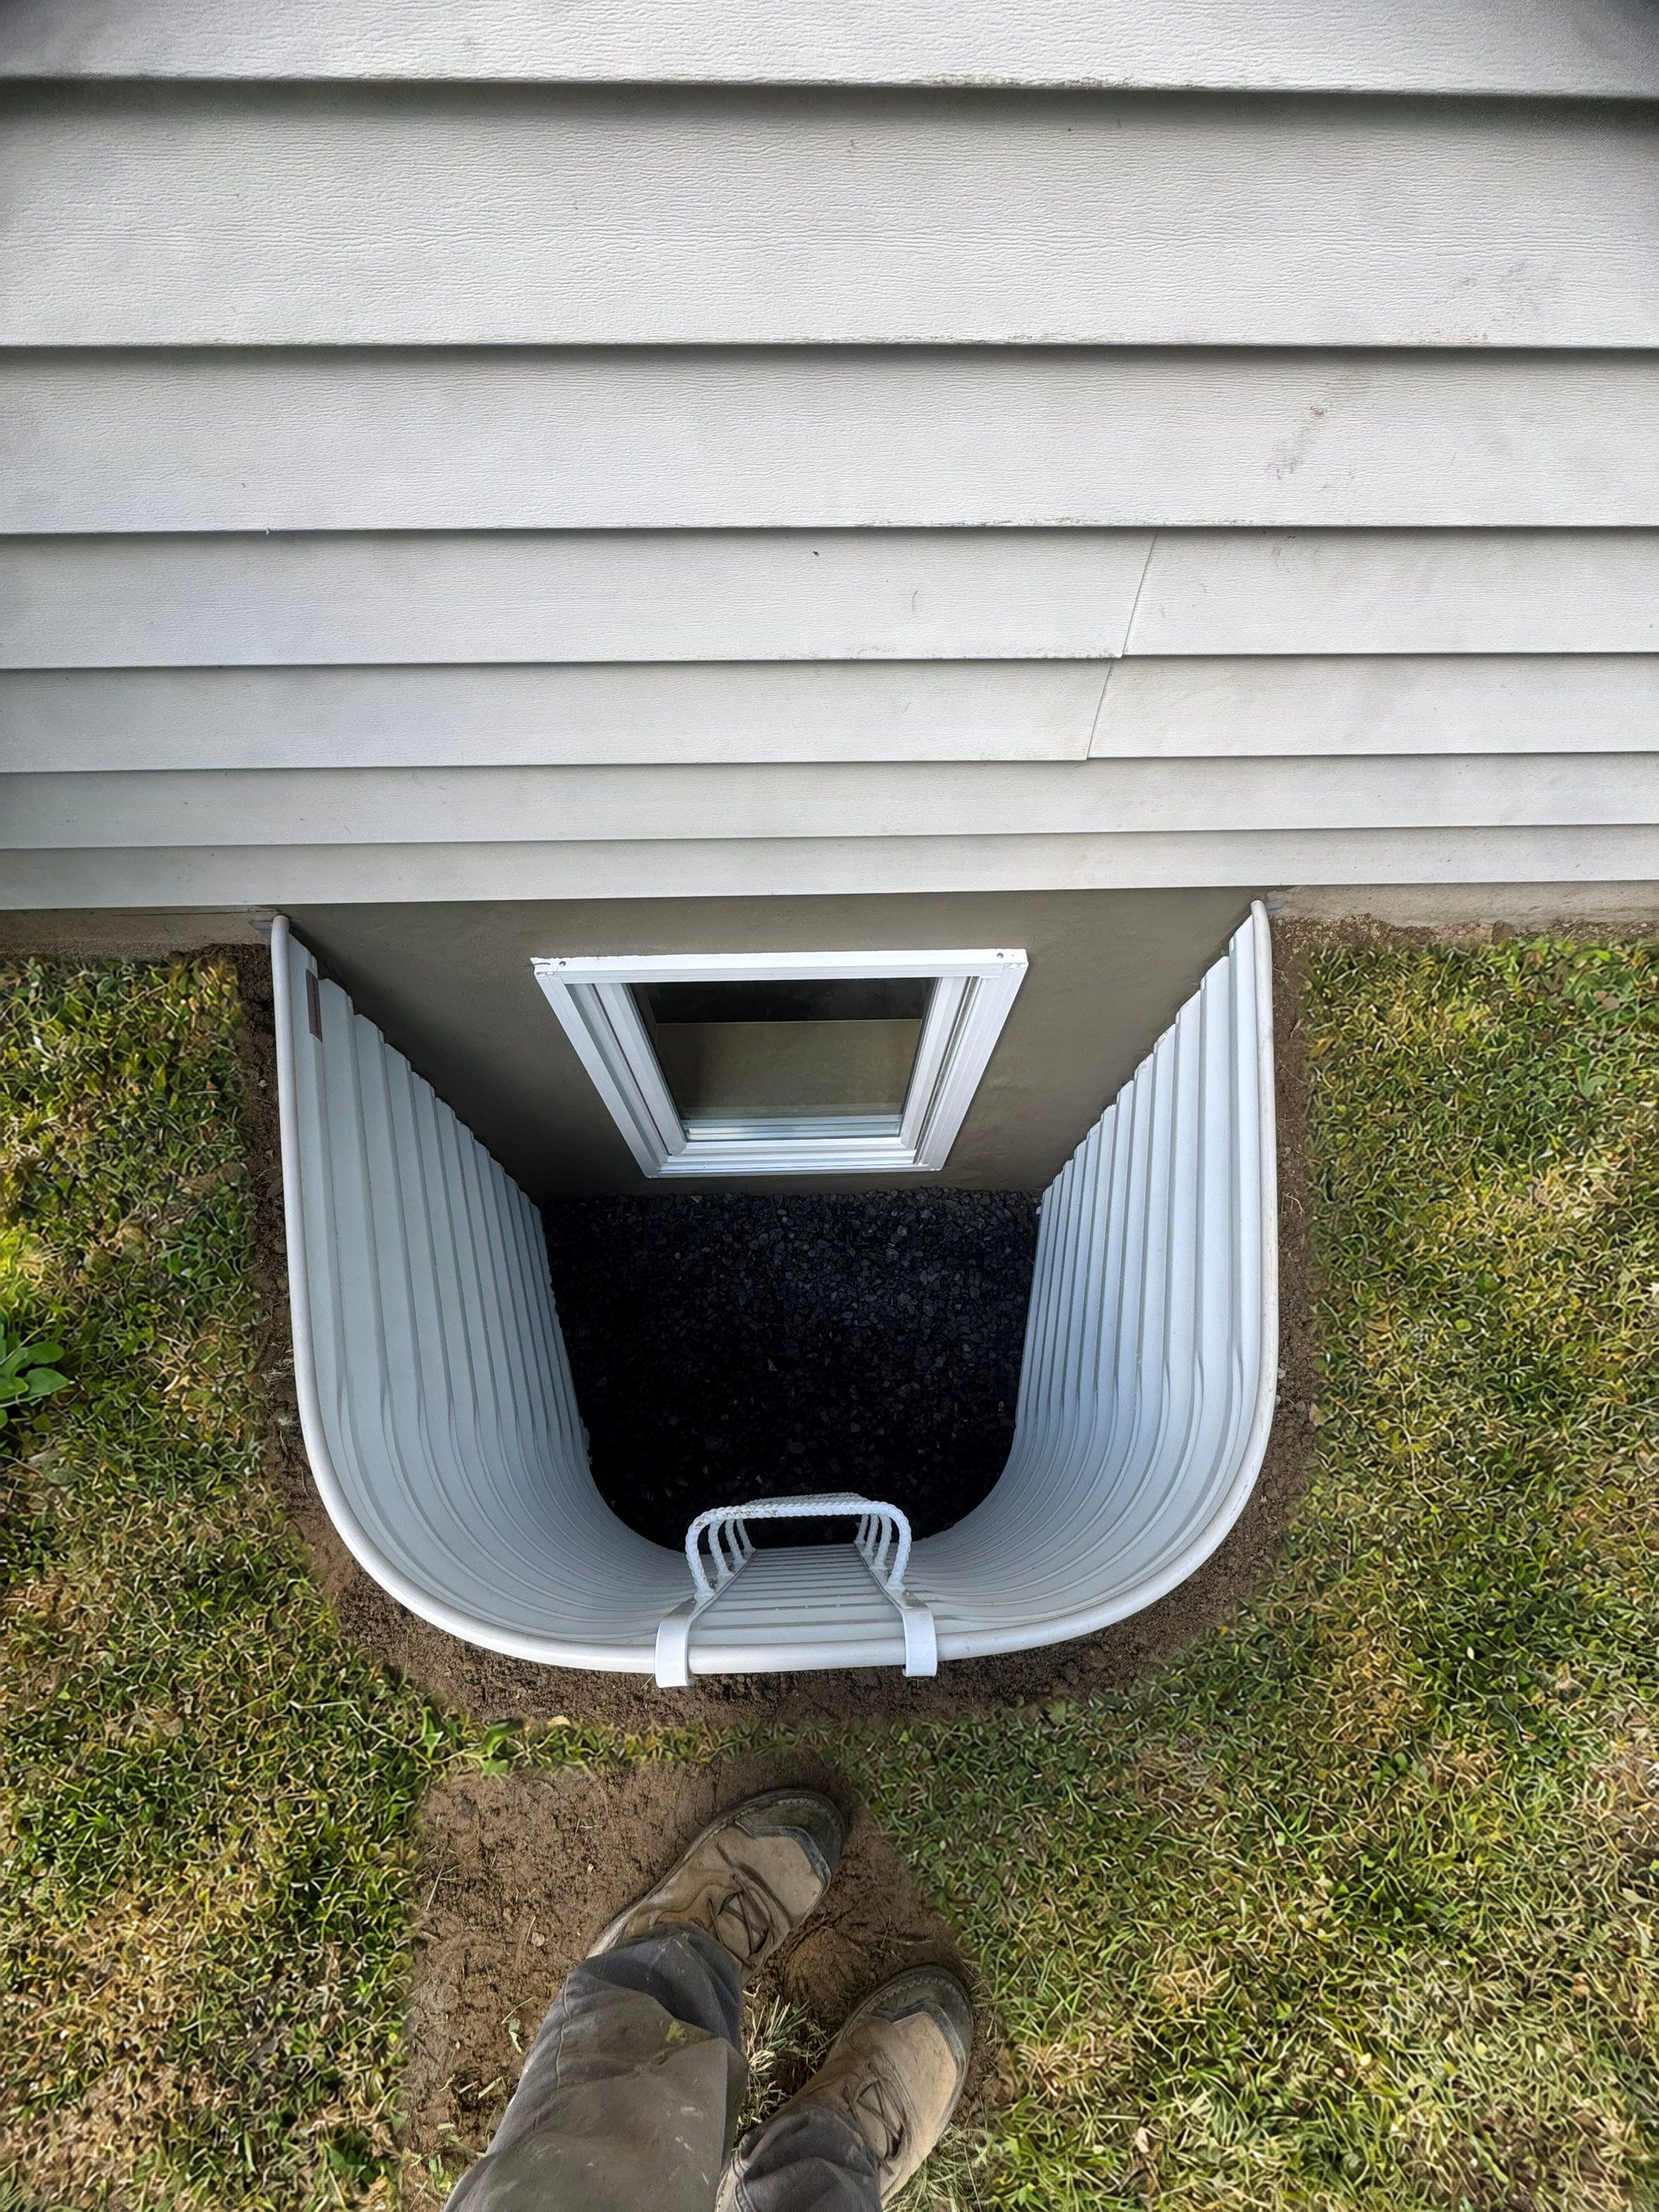
The exterior Winchester comparison shows the well and access arrangement. Study it alongside the room photo to prepare questions about the whole route. Dimensions, concealed conditions, and product specifications still require project-specific information.
Existing-building questions belong in the brief
Share any known earlier foundation alterations or repairs, and identify the actual wall material where you can. If your property is subject to a historic or land-use review, tell the project team and confirm the process with the relevant authority. Do not infer an age, designation, or construction method from the county name.
A Winchester home. A new way out.
These exterior views show the change from a small basement opening to an egress window and well at a Winchester home.
Explore this Winchester project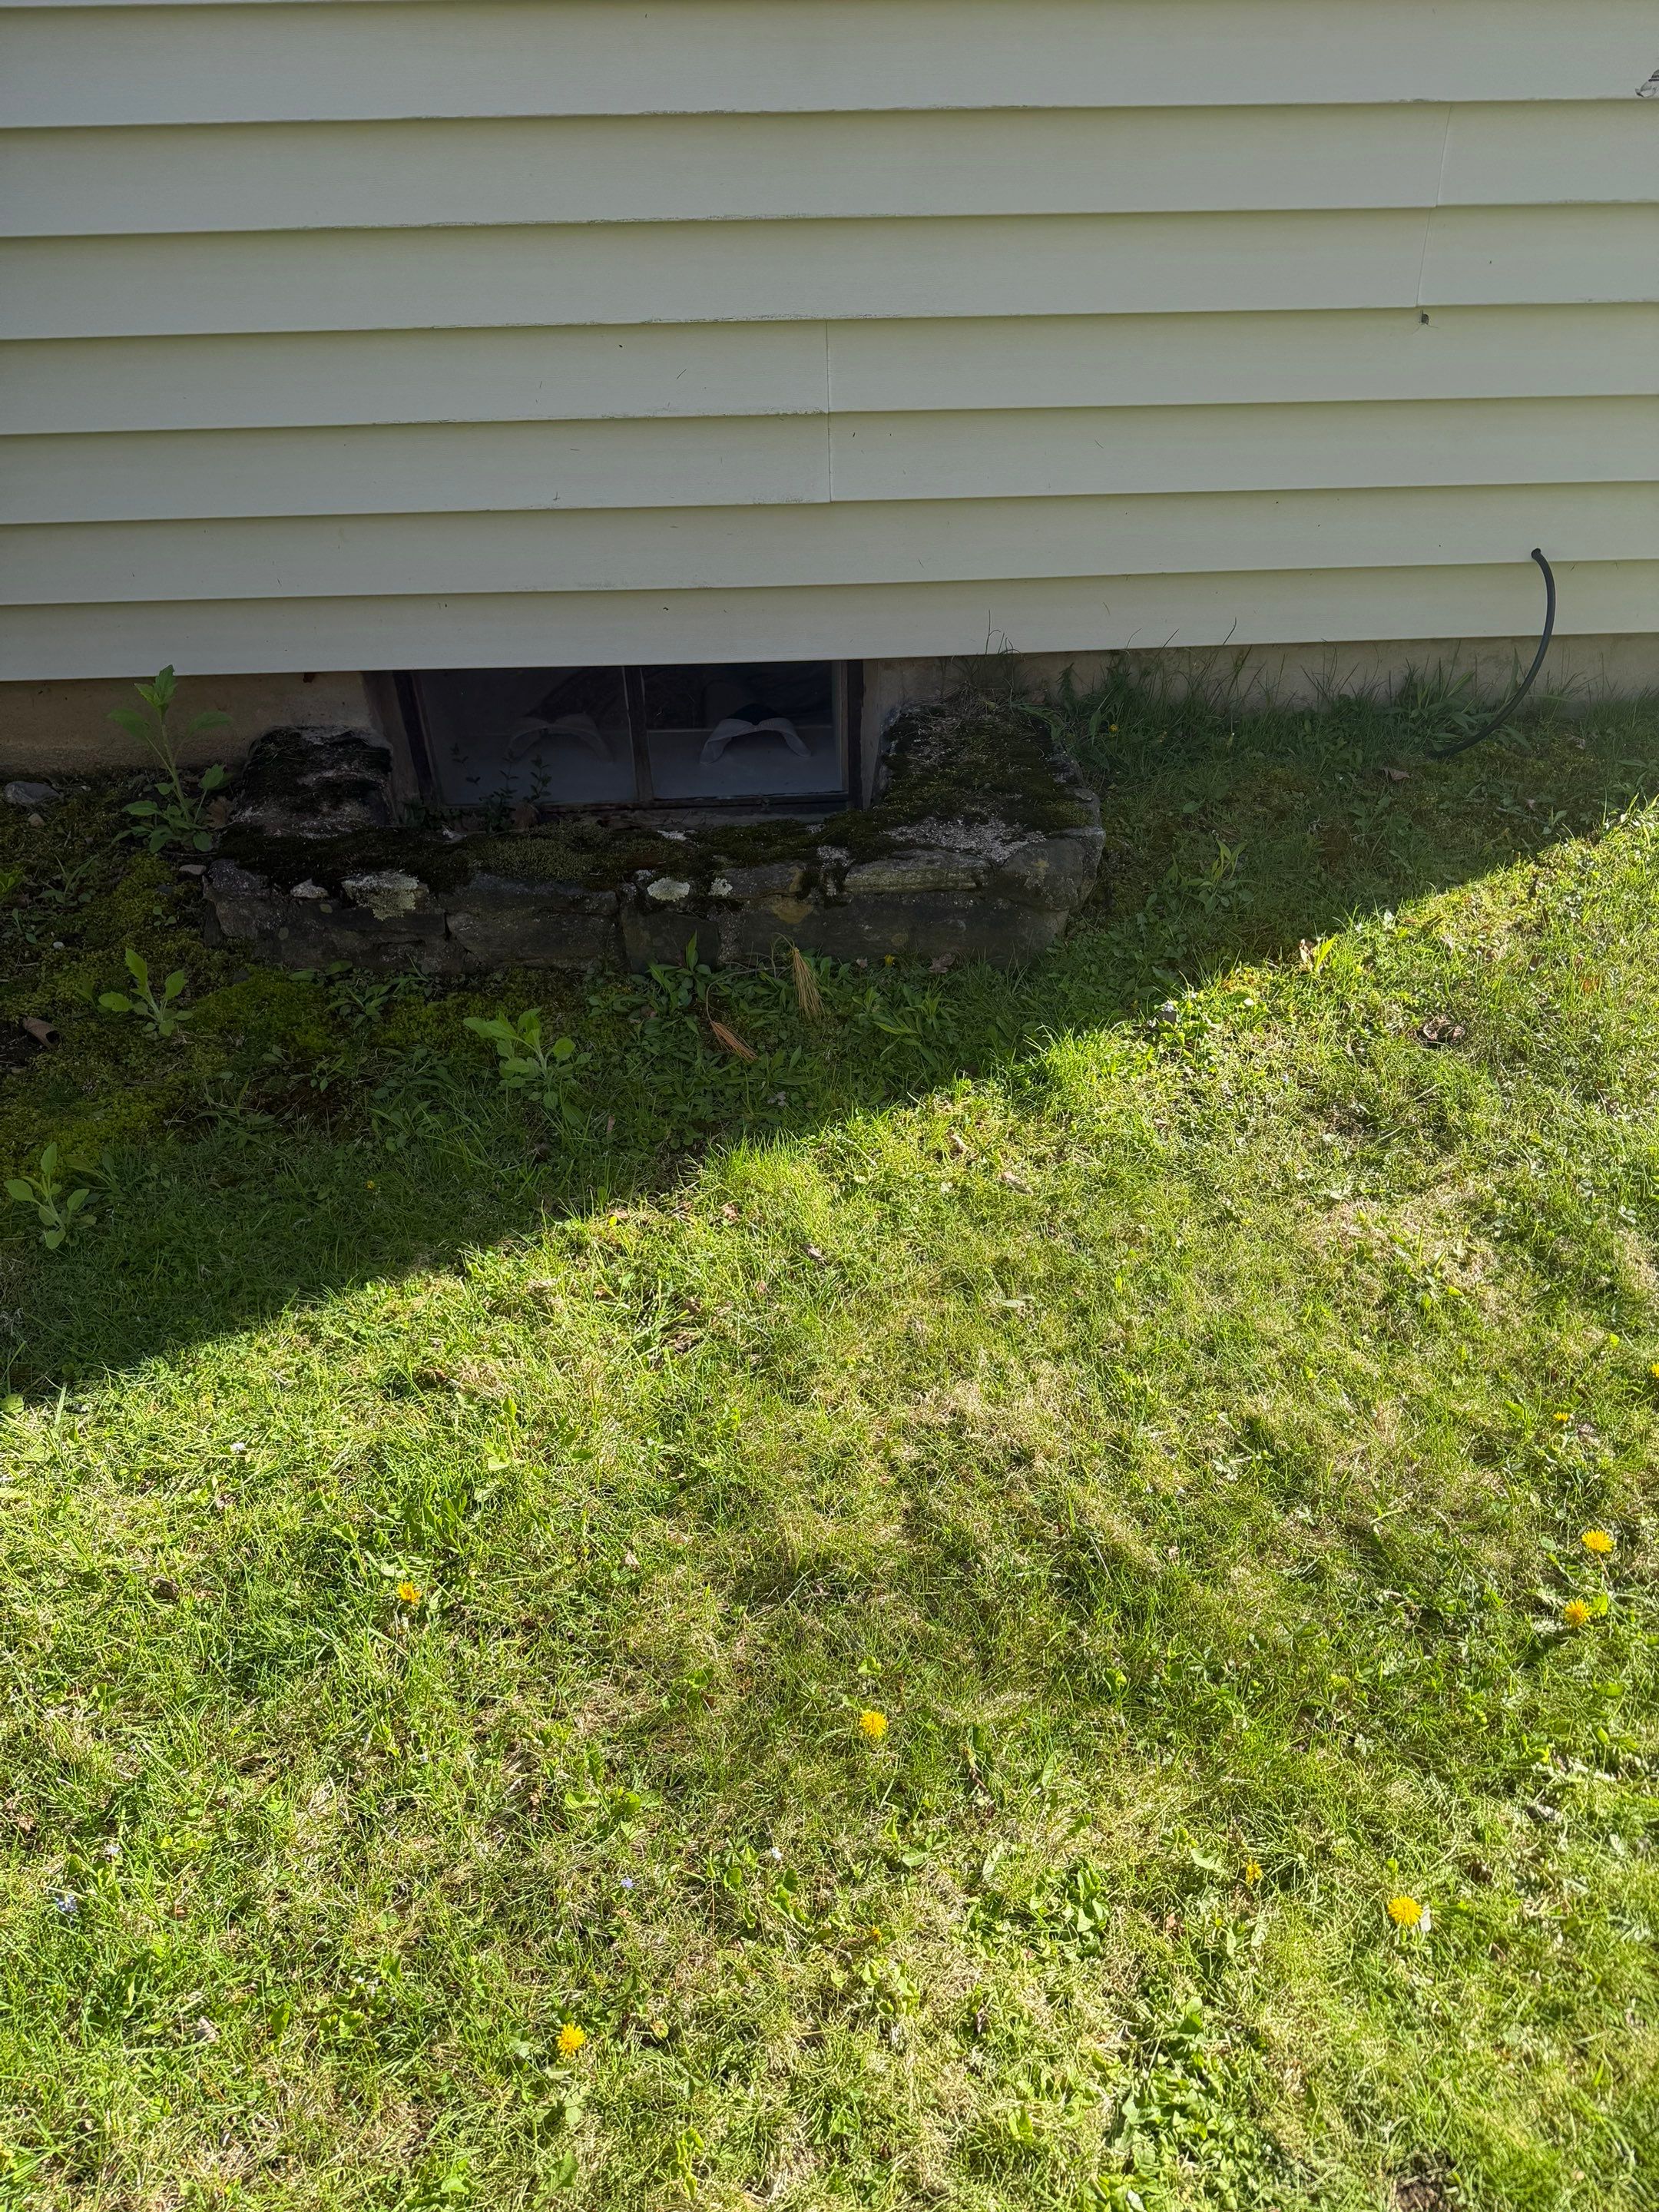
Let's make your basement
a safer place to be.
Start with a free conversation about your Connecticut home.