 CONNECTICUT
Custom covers and grates
The brand offers polycarbonate covers, metal grates, hatch arrangements, and custom ladders. Material and release choices should follow measurements of the actual well.
See how inward-opening windows, exterior wells, covers, grates, and access ladders work together—and what to ask before choosing a system.
Look at how the window opens, where its sash moves, how the well is accessed, and how any cover or grate releases. The complete route matters more than the appearance of one component.
Egress Pros describes its windows as opening into the room instead of projecting into the well. The Winchester project photo shows that operating position directly. Keep room-side furniture and storage in mind when planning the approach.
A window that opens outward uses space on the well side. When comparing a specific product, ask to see its full movement and the usable opening with the sash in that position.
Explore the Winchester installation ↗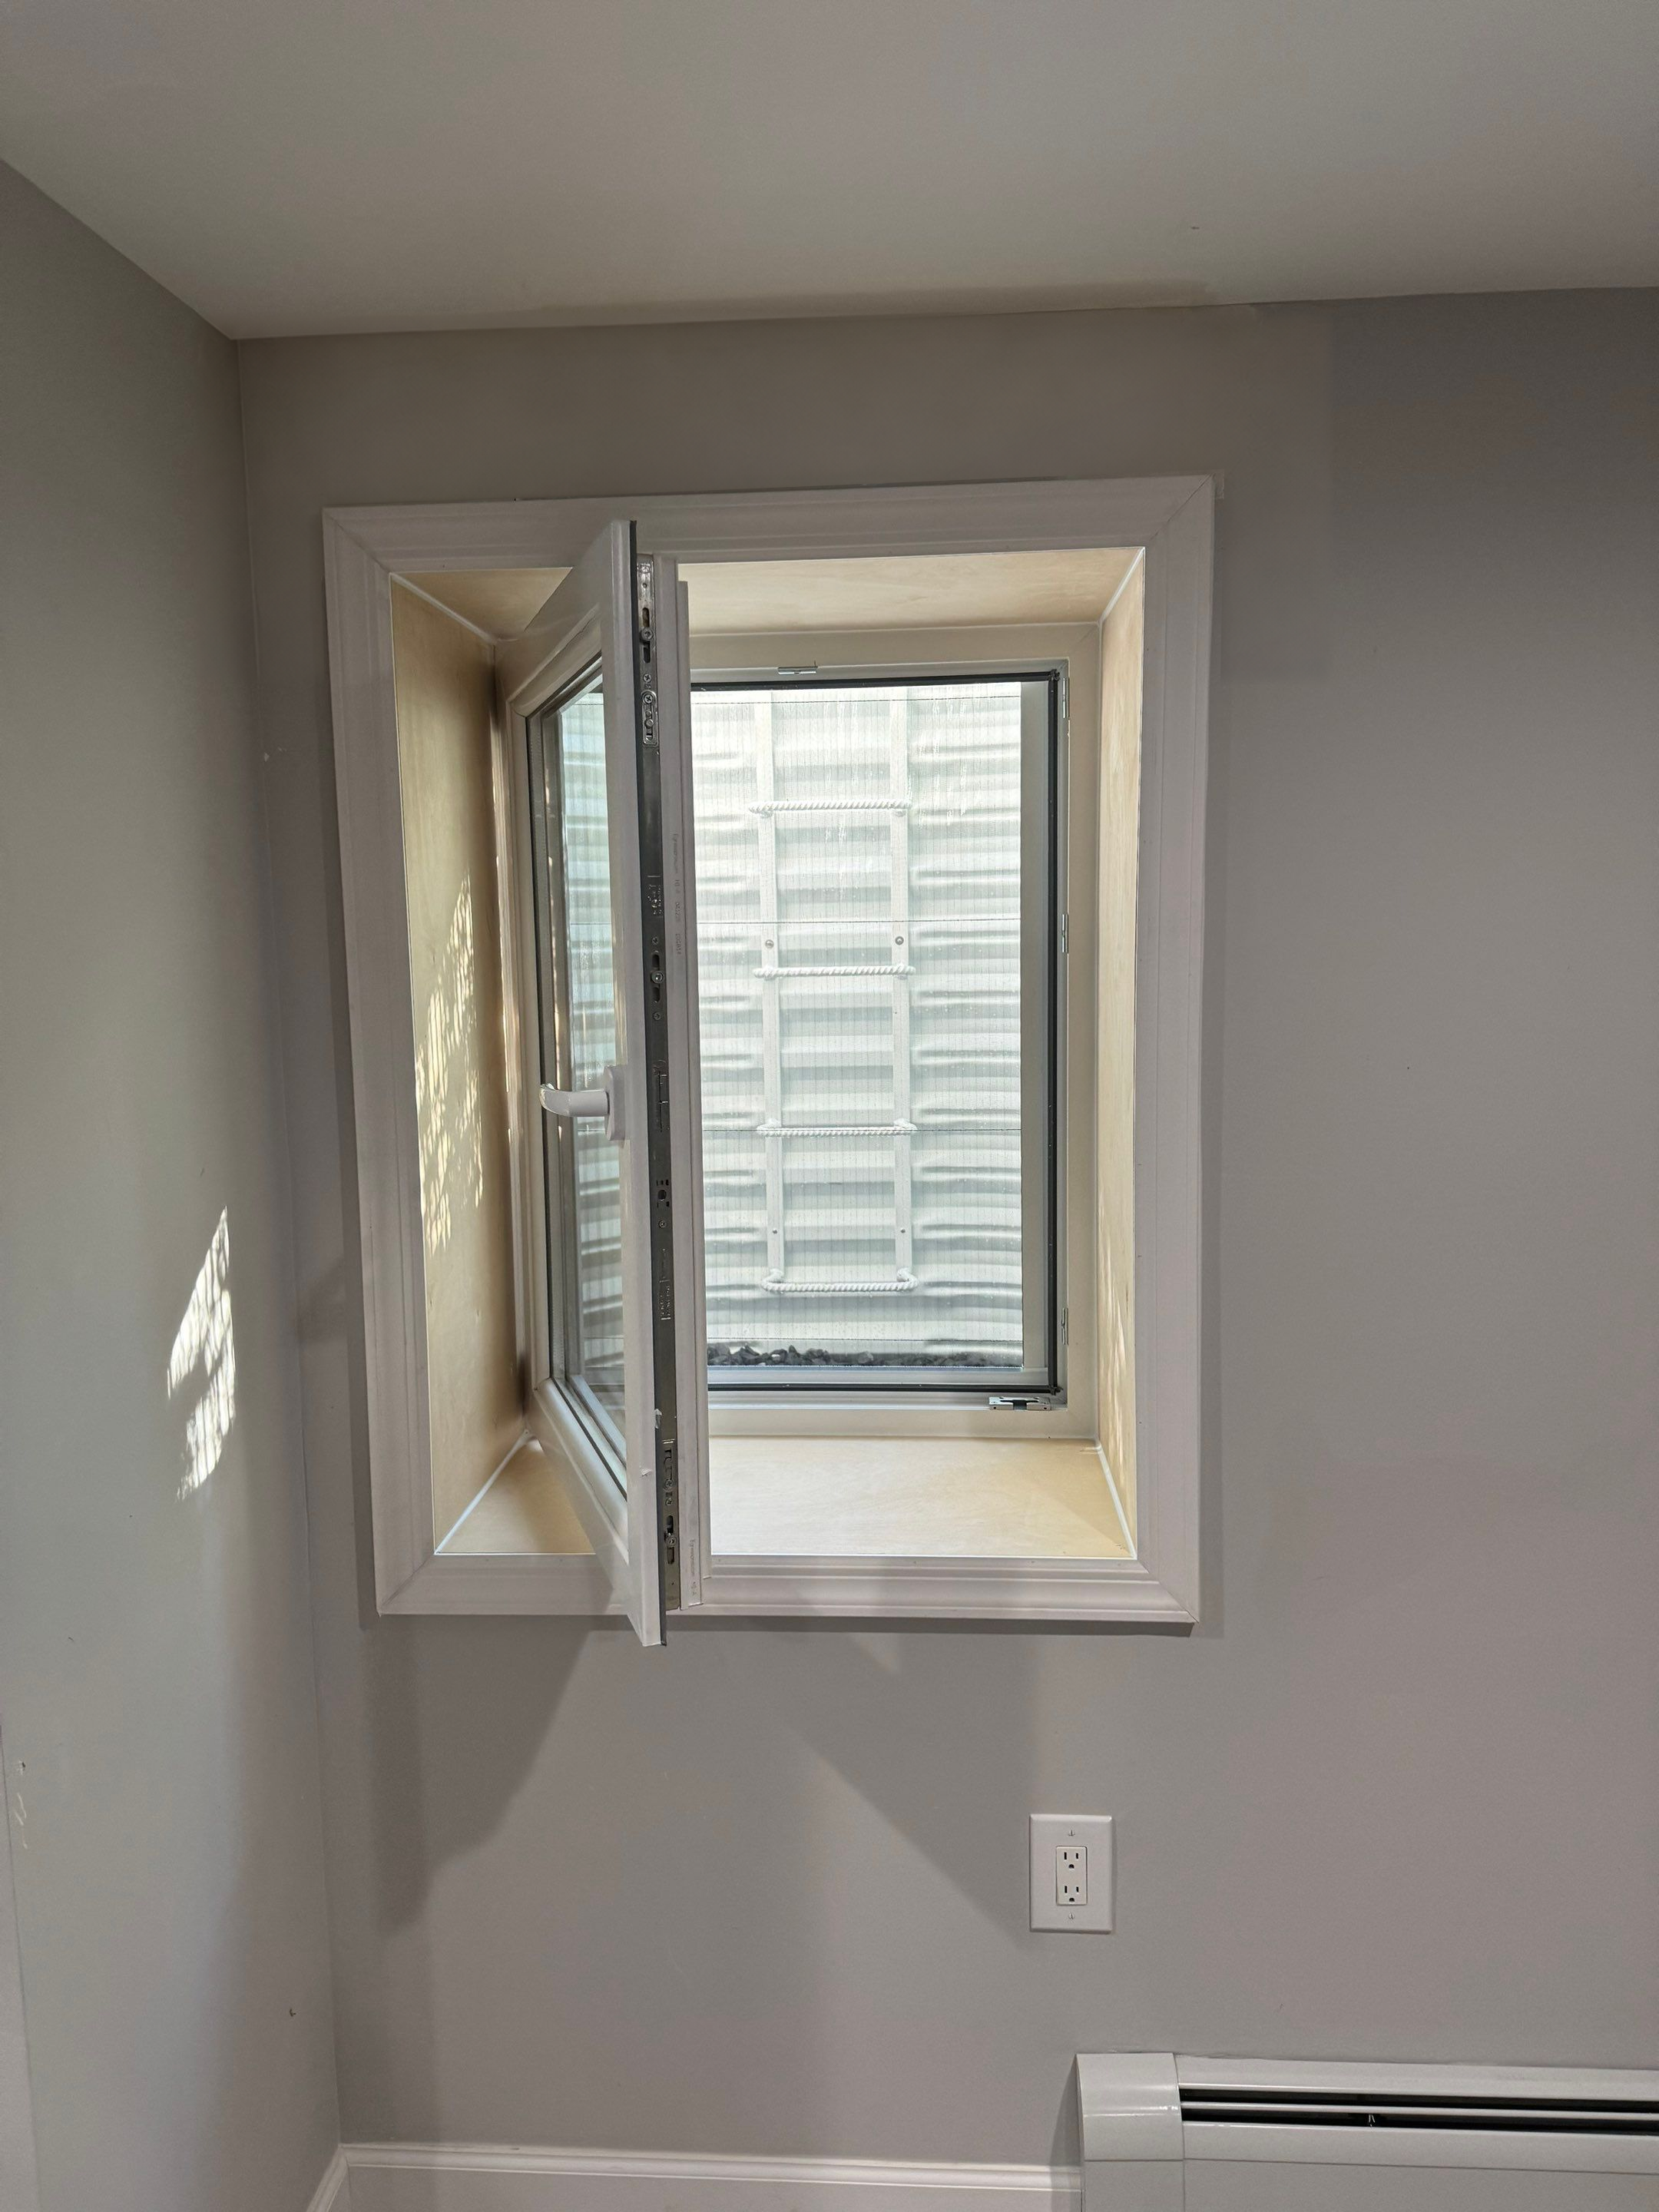
| Part | What to compare | What to demonstrate |
|---|---|---|
| Window | Usable opening, inward or outward movement, handle, glazing, and screen. | Open it fully and show the actual route through. |
| Well | Footprint, depth, material, finish, and space outside the sash. | Explain how a person moves from the opening toward the yard. |
| Cover | Fit, material, light, weather protection, and release method. | Show how the selected cover releases from inside. |
| Grate | Specified load rating, finish, hatch or release, and fit beneath a cover. | Show operation of the actual supplied product. |
| Ladder or steps | Access arrangement and compatibility with the well and window. | Explain the transition from the opening to the top of the well. |
| Drainage | Proposed water path and any pump, drain connection, or separate work. | Explain what is included and how it is maintained. |
Egress Pros’ Egress Express package lists a 31 × 42 tilt-and-in-swing window with a single-hand quick release, tempered glass, and a sliding screen. It also lists a 56 × 36 × 60 White Classic galvanized-steel well, clear polycarbonate cover, and safety grate.
These are published product sizes, not net-clear-opening measurements or a promise that this package suits your home. Confirm the current Connecticut product selection, the usable opening, and the complete supplied components during your assessment.
The brand offers polycarbonate covers, metal grates, hatch arrangements, and custom ladders. Material and release choices should follow measurements of the actual well.
If everyday entry is a goal, discuss a basement door and walkout alongside the window option. A walkout changes the construction scope and exterior footprint.
Compare basement access options →Product information reviewed October 22, 2026. Ask for current specifications for the products in your estimate.
See the System Step by Step ↗Share your town, opening, and goals with our Connecticut team.