 CONNECTICUT
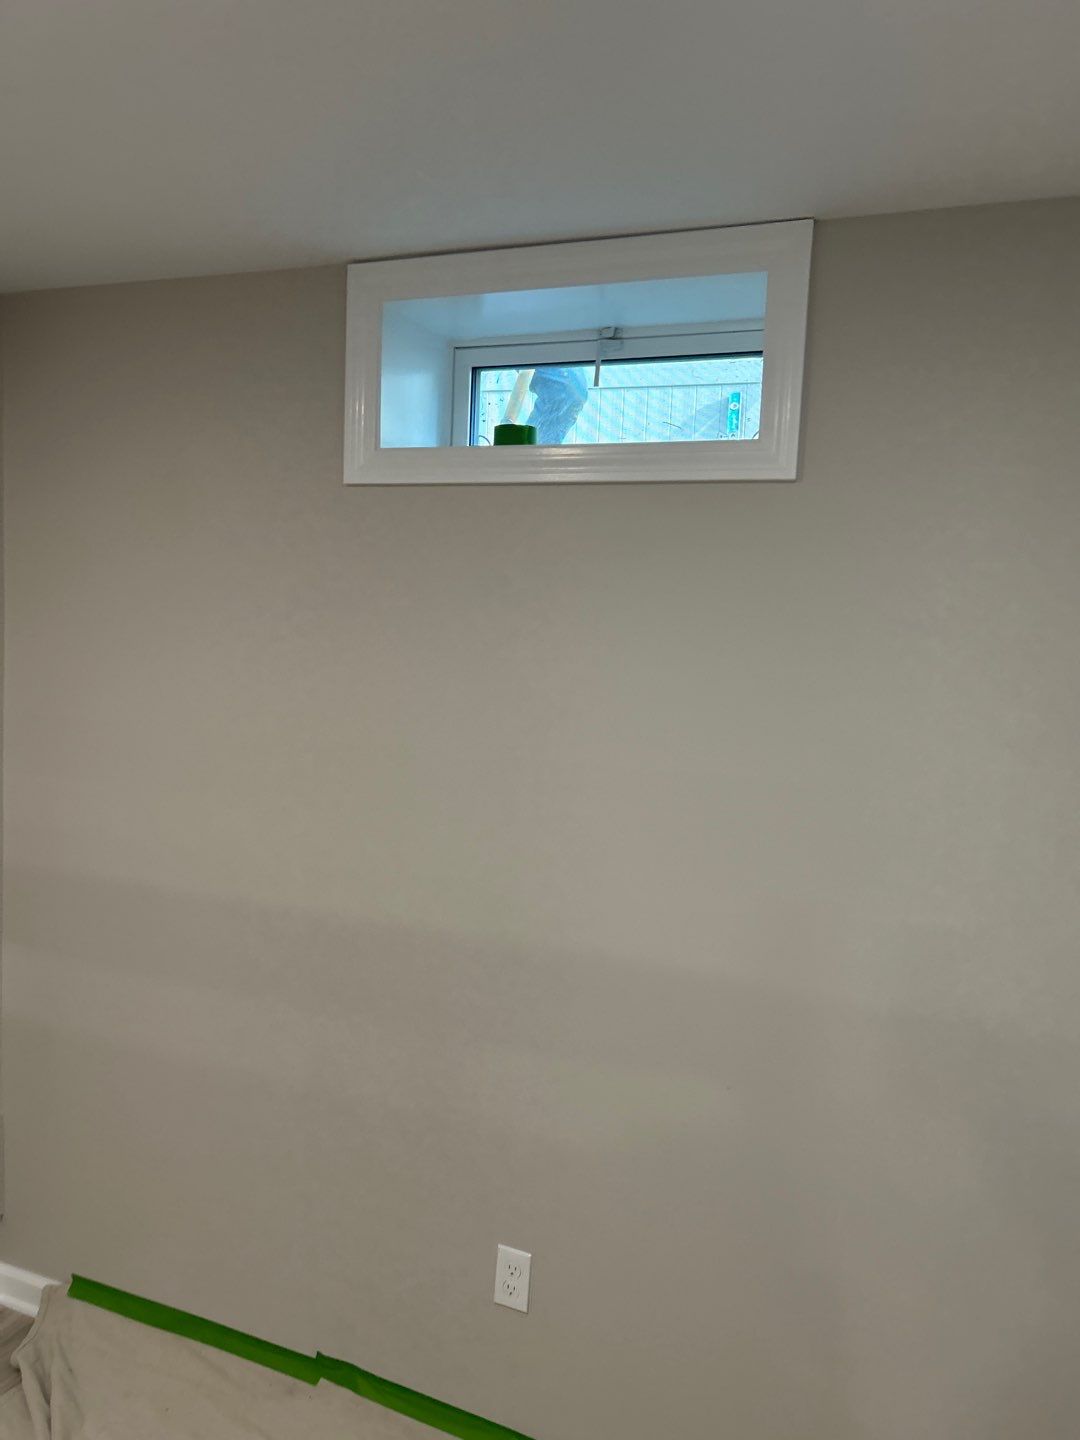
East Lyme: the room, the opening, and the site.
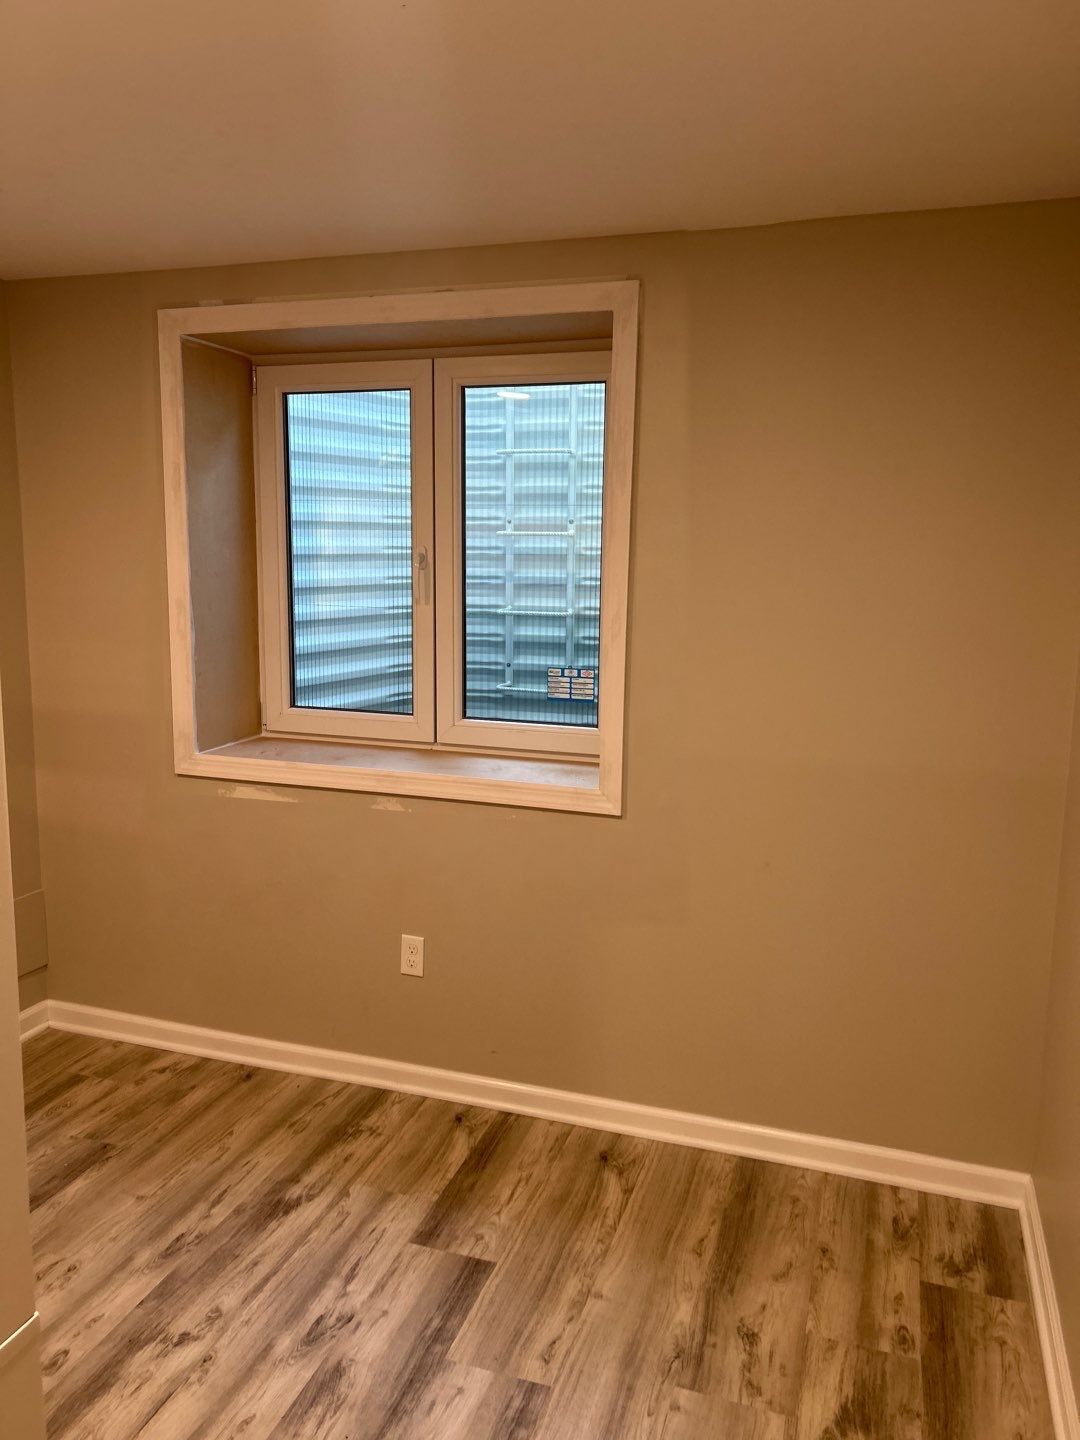
Two panels within the finished room
The interior after photo shows white trim, two vertical glazed panels, and the surrounding finished wall and floor. The well and ladder can be seen through the glass. The room-side comparison makes the new opening’s place in the interior clear.
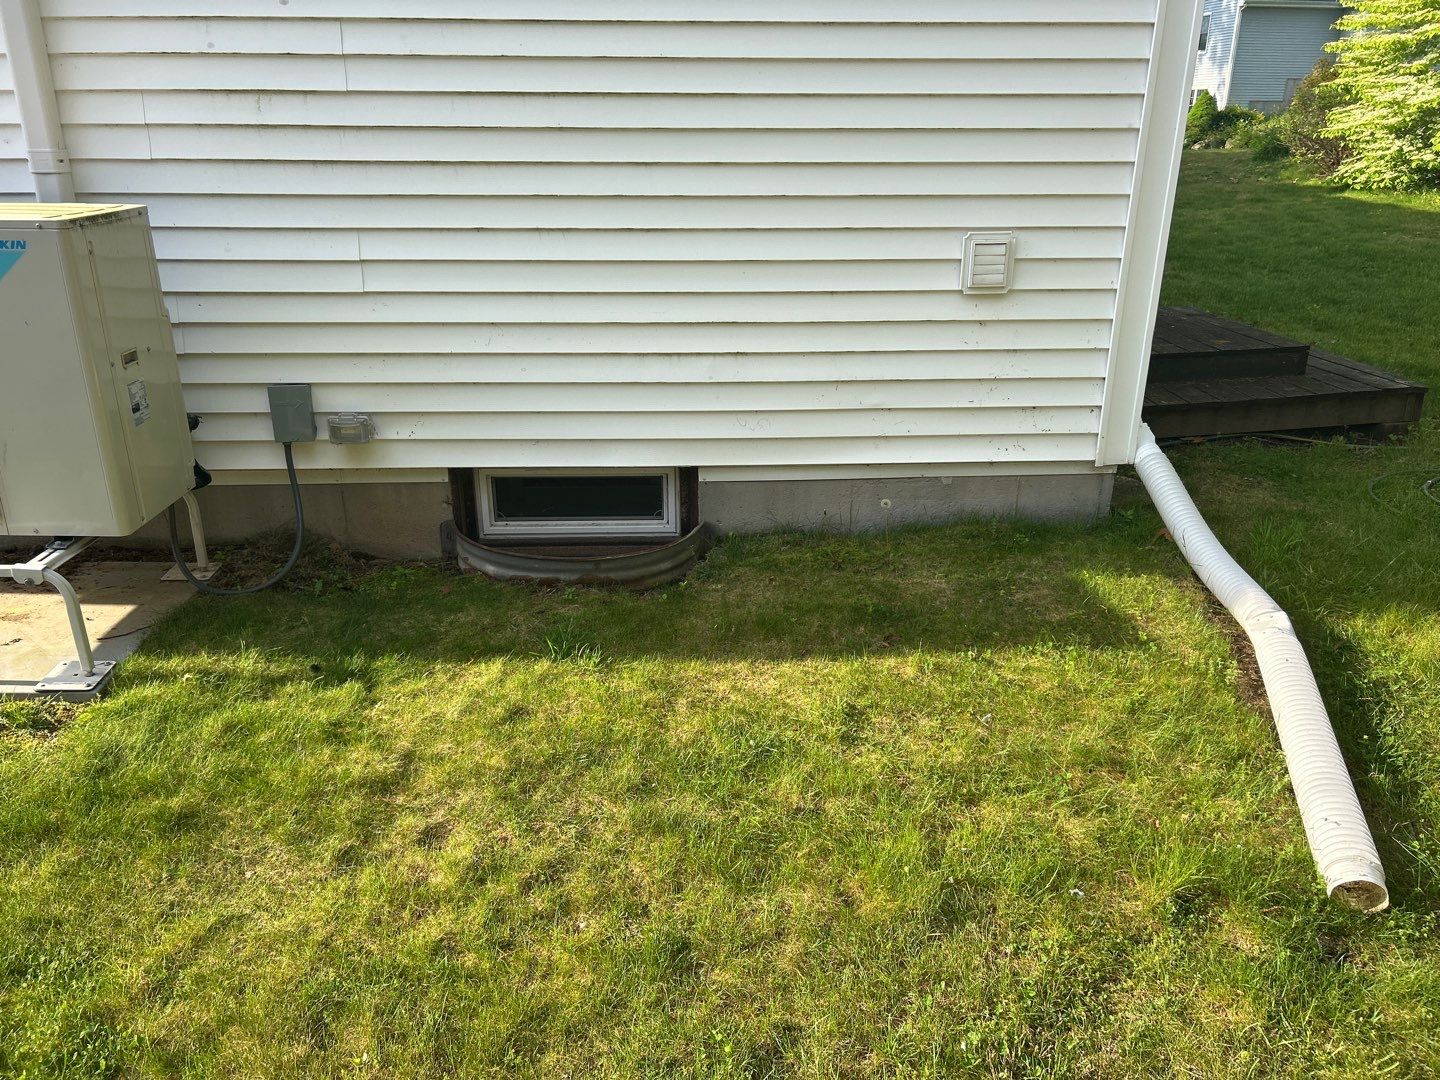
The downspout remains an exterior reference point
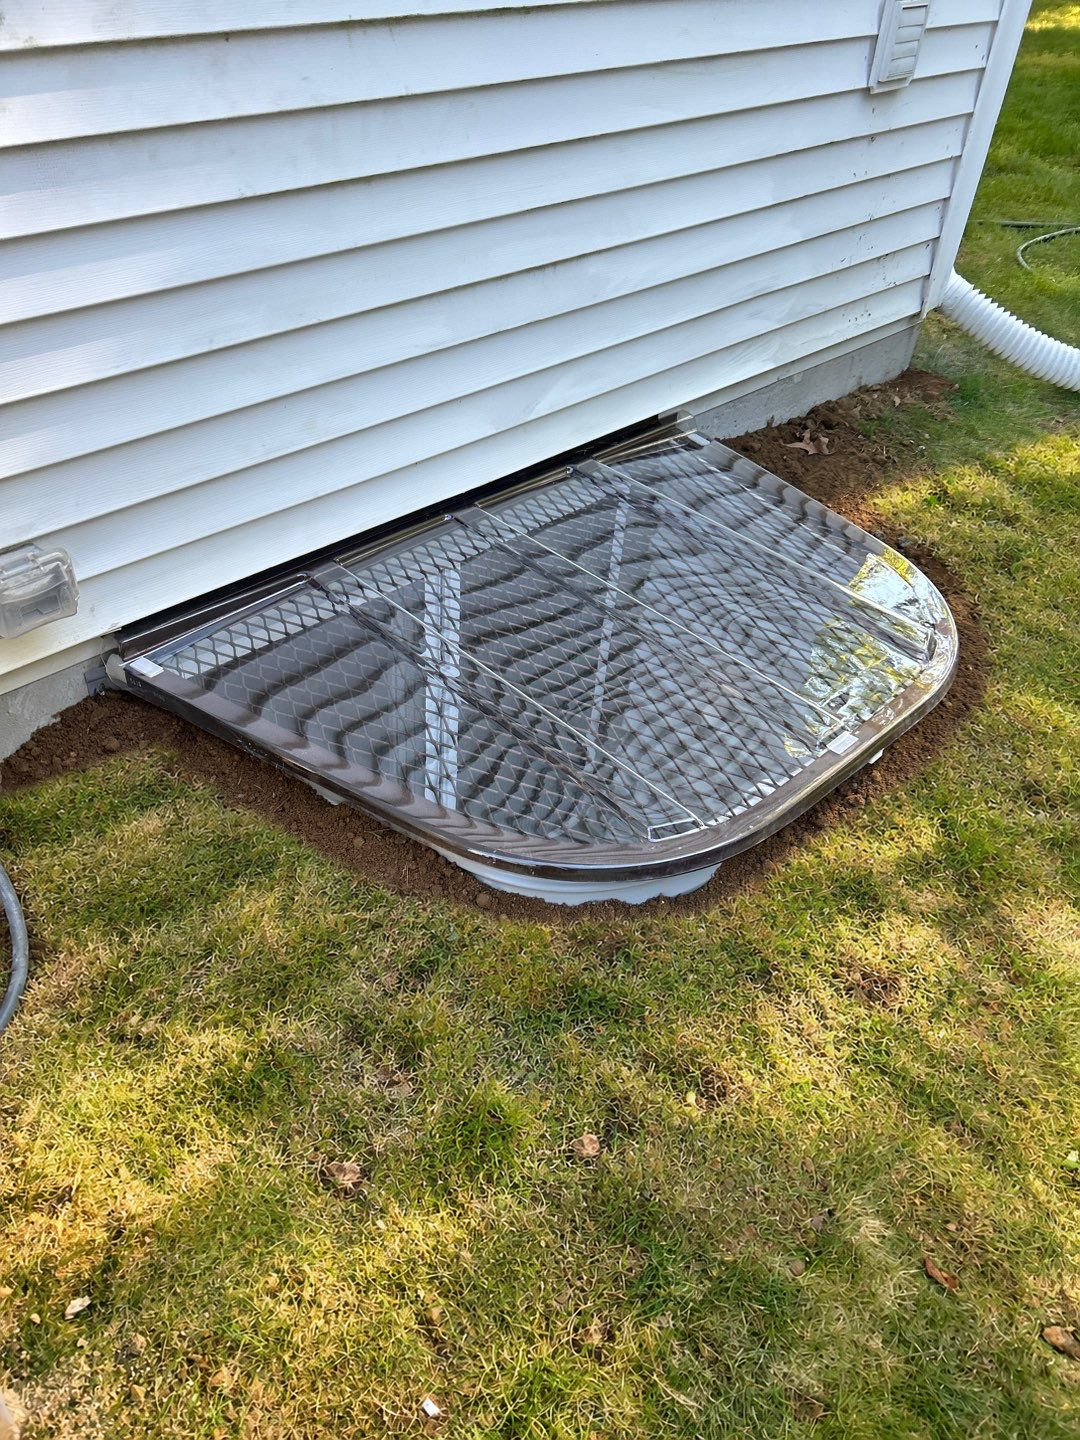
The exterior series shows the installation below the siding, with a downspout to the right and lawn beyond the immediate work area. The after view shows a clear cover over mesh. These visible features support a specific conversation about the opening, well footprint, and existing roof-water route.
Relate interior finishes to exterior water questions
For a comparable finished basement, discuss the trim and wall work alongside the outdoor system. Ask where the downspout discharges and identify known moisture history. The photographed cover does not establish whether a separate drainage connection or waterproofing service was part of the job.
System details visible in this project.
Two-panel window with interior trim
The featured room-side after image shows the completed opening in a finished room.
Clear cover and mesh grate
The exterior view makes the cover layers visible above the well.
Well beside an existing downspout
Review actual roof-water discharge when assessing a similar location; the pipe’s appearance alone cannot establish the drainage path.
A real East Lyme installation.
The same installation from outside.
East Lyme permits and project documents.
East Lyme provides Building Department guidance and links online building permits through MGO Connect. Use those current municipal resources when preparing an application, and confirm the documents, approvals, and inspection stages for the scope. If an older handout is part of your research, check it against the department’s current instructions before relying on its code references.
Official planning resources
Local resource links checked October 22, 2026. Confirm requirements for your proposed scope with the relevant department.
Questions before you begin.
Do you work with homeowners in Niantic?
Contact the Connecticut team about your East Lyme address, including Niantic. Explain the planned work and share interior and exterior photos so scheduling and the next assessment step can be discussed for the property.
Why do you ask for a photo of the downspout?
Its location helps explain existing water flow and possible conflicts around the opening. A wider exterior photo gives useful context that a close-up of the window or cover cannot provide.
Where does East Lyme accept online permit applications?
The town’s building permit page links to MGO Connect. Start from that official page and ask the Building Department which plans and approvals apply to the proposed opening and any broader basement renovation.
Questions for a similar East Lyme layout.
- Where does the nearby downspout discharge, including during heavy rain?
- What trim, wall repair, and painting are included for the finished room?
- How will the cover and grate release as part of the escape route?
For the shared preparation steps, use our Connecticut planning checklist.